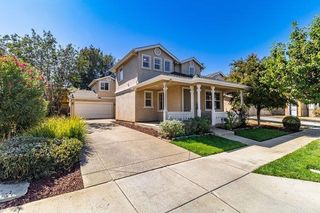
4785 Mills Dr, Brentwood, CA 94513
- 4 beds |
- 3 baths |
- 1,893 sqft
 Single-Family Home
  Built in 1996
  5,998sqft lot
 2 car garage
  $396/sqft
  Listed 1 day ago
Property Description
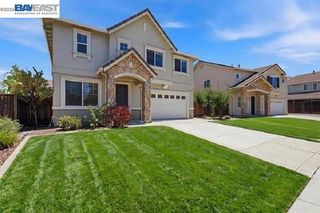
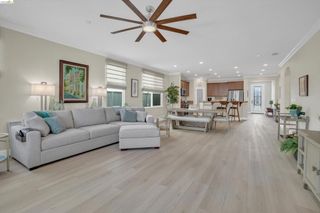
Welcome to 4785 Mills Drive, a spacious two-story home in the heart of Brentwood! This turnkey home offers 4 bedrooms + Bonus downstairs den/bedroom, 2.5 baths, and nearly 1,900 sq. ft. of thoughtfully designed living space. Upon entry, a versatile bonus living area with vaulted ceilings provides the perfect setting for a formal dining room or additional sitting area. High ceiling and lots of natural lighting! Enjoy stylish laminate hardwood flooring. The updated kitchen features rich dark wood cabinetry, granite stone countertops, a generous sized center island, stainless steel appliances, and convenient space for a dinette. The main living area off of kitchen space offers a cozy fireplace and direct access to the backyard, creating an inviting space for an active style of living and entertaining. A dedicated laundry room with built-in cabinetry adds valuable storage and functionality. Upstairs, the spacious primary suite bedroom and bath features vaulted ceilings, dual vanities, a large soaking tub, and a separate walk-in shower. Additional bedrooms offer ample living space, lots of natural light, and comfortable carpet to relax. Dual pain windows throughout. Carpeted stairs add warmth throughout. A/C has 2 zones for efficiency; inside the laundry room leads to a spacious 2-car garage. Outside, enjoy a private and spacious backyard with a large grassy area and mature trees, offering plenty of room to relax, play, and entertain. Room for a pool! Wonderful opportunity to make this well-appointed home yours!
- Listing Status:
- Active
- Date Added:
- October 8, 2026
- Data Last Updated:
- October 9, 2026 at 7:16AM
- Listing Office:
- Keller Williams Tri-Valley : 925-397-4200
- Listing Agent:
- Natalie Swanson : 925-399-8797
- MLS ID:
- 41150746

- Style: Contemporary
- Parking: GarageGarage Door OpenerParking spaces: 2
- Roofing: Tile
- General: Wood Siding2Slab
- Originating MLS: CRMLS_CCBE
- County: Contra Costa
- Zoning: 0103600391
- Source: CRMLS_CCBE
This listing courtesy of Natalie Swanson , Keller Williams Tri-Valley
Monthly Payment
- Principal & Interest $
- Property Taxes $
- Home Insurance $
- VA Funding Fee $

 New - 1 day ago