502 Nottingham Dr, Brentwood, CA 94513
- 3 beds |
- 3 baths |
- 2,628 sqft
 Single-Family Home
 Built in 1985
 7,501sqft lot
 2 car garage
 $304/sqft
 Listed 8 days ago
Property Description
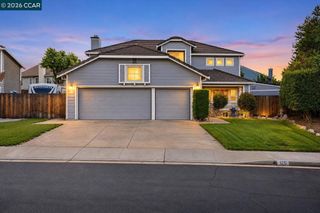
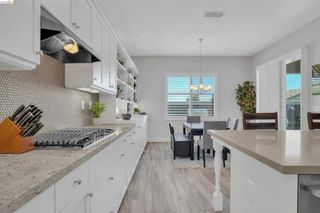
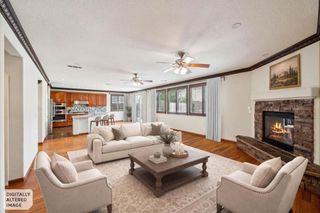
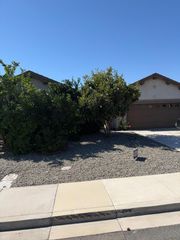
VINTAGE CHARM, QUALITY CONSTRUCTION & A LOCATION TO LOVE! From the moment you arrive, you'll notice this home is anything but ordinary! Distinctive architectural styling, brick accents, mature landscaping, and a charming curved brick walkway welcome you to this hard-to-find semi-custom home on a desirable Brentwood corner lot. Step inside and discover a home filled with character and timeless details. The unique floor plan offers a feature that's hard to find: EVERY BEDROOM HAS ITS OWN PRIVATE BATHROOM! Perfect for family, guests, or simply enjoying a little extra privacy. The kitchen embraces its old-world charm with vintage tile countertops, abundant cabinetry, and a convenient wall pantry. The bathrooms carry that same vintage appeal with quality tile countertops and shower surrounds, adding personality you just don't find in today's cookie-cutter homes. Easy-care laminate flooring flows through the main living areas. You'll also appreciate the practical extras, including dual-pane windows, an attic fan, and FULLY PAID SOLAR! Head outside to enjoy the privacy-fenced backyard and inviting in-ground pool. Whether entertaining friends, cooling off on warm summer days, or simply relaxing at home, this backyard offers plenty of opportunity to enjoy the Brentwood lifestyle. And the location is the icing on the cake! Just minutes from historic downtown Brentwood, you'll enjoy local shops, restaurants, community events, and the popular Saturday Farmers Market. If you're looking for quality construction, vintage character, a distinctive floor plan, private bedroom baths, paid solar, and a pool in a desirable location, this special home deserves a look!
- Listing Status:
- Active
- Date Added:
- November 14, 2026
- Data Last Updated:
- November 22, 2026 at 6:17PM
- Listing Office:
- EXP Realty : 888-584-9427
- Listing Agent:
- Nancy Gonzales : 925-200-3585
- MLS ID:
- 41153844

- Style: CustomRanch
- Other Structures: Patio
- Pool: In Ground
- Parking: GarageGarage Door OpenerParking spaces: 2
- Roofing: Shingle
- General: StuccoWood Siding1
- Originating MLS: CRMLS_BMLS
- County: Contra Costa
- Zoning: 0121110019
- Source: CRMLS_BMLS
This listing courtesy of Nancy Gonzales , EXP Realty
Monthly Payment
- Principal & Interest $
- Property Taxes $
- Home Insurance $
- VA Funding Fee $