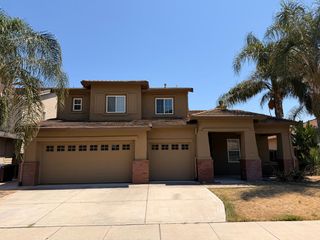
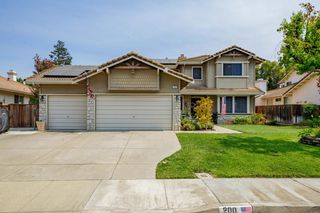
505 Maggiore Ct, Brentwood, CA 94513
- 4 beds |
- 3 baths |
- 2,748 sqft
 Single-Family Home
  Built in 2001
  9,505sqft lot
 3 car garage
  $362/sqft
  Listed 1 month ago
Property Description
Amazing opportunity for this spectacular single-story home in the Orchard Park area of Brentwood. You will be welcomed into this spacious home through the slate courtyard and the custom hand-scraped entryway door. Abundant natural light fills the entire space, open to a formal living and dining area with the cook's kitchen and family room to the right. Anyone who loves to cook and entertain will love the open kitchen and family room space with a center island, gas range, double ovens, and built-in refrigerator. Upgraded cabinets, recessed lighting, and complimentary granite and Corian countertops round out the space. The floorplan is both functional and thoughtful, with three bedrooms and two bathrooms on one side of the home and one bedroom and office/flex space and full bath on the other. The spacious primary bedroom features french doors to the luxuriously landscaped backyard and an en suite bath with separate vanities, a tub, a shower, and a large walk-in closet. The backyard is an entertainer's dream with several areas for guests to gather, in addition to a petite swimming pool that resembles a tropical pond perfect to cool off on hot summer days. This desirable and tranquil neighborhood is centrally located for anyone who commutes to the valley or the bay and will be a great place for anyone to call home.
- Listing Status:
- Active
- Data Last Updated:
- September 20, 2026 at 8:30PM
- Listing Office:
- RE/MAX Executive : 5772121
- Listing Agent:
- Lacey L Fisher : 209 6143303
- MLS ID:
- 226105187
- General: Spa/Hot Tub Personal
- Style: Contemporary
- Pool: Built-In
- Parking: Garage Facing FrontParking spaces: 0
- Roofing: Tile
- Windows: Dual Pane Full
- General: WoodOneSlab
- HOA Amenities: 0.0
- Originating MLS: MLS Metrolist
- School District: Contra Costa
- County: Contra Costa
- Zoning: 010-590-006-2
- View: Other
- Fencing: Back Yard
- Utilities: Public220 Volts in Kitchen220 Volts in Laundry
- Water: Public
- Sewer: Public Sewer
- Source: MLS Metrolist
This listing courtesy of Lacey L Fisher , RE/MAX Executive
Monthly Payment
- Principal & Interest $
- Property Taxes $
- Home Insurance $
- VA Funding Fee $