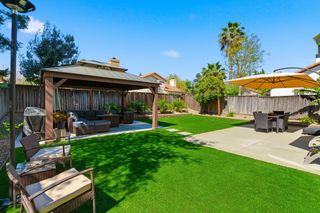
828 Boone Dr, Brentwood, CA 94513
- 3 beds |
- 2 baths |
- 1,702 sqft
 Single-Family Home
  Built in 2004
  5,301sqft lot
 2 car garage
  $382/sqft
  Listed 1 month ago
Property Description
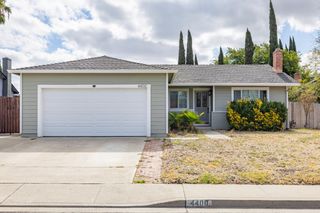
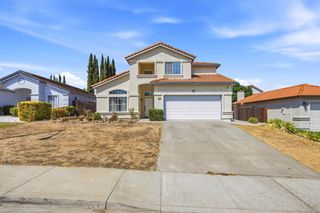
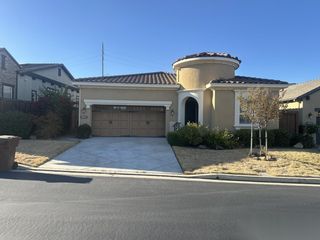
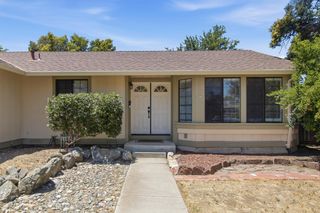
Welcome to this beautifully maintained single-story Brentwood home, offering an inviting floor plan designed for comfortable everyday living and effortless entertaining. The kitchen features granite countertops, new appliances, pantry, gas stove and ample workspace, and an easy connection to the main living and dining areas. Additional interior highlights include custom tile flooring, elegant plantation shutters, recessed lighting, built-in stereo speakers, and abundant natural light throughout. Step outside to a private backyard complete with covered patio with stamped concrete, creating the perfect setting for outdoor dining, summer barbecues, and relaxing with family and friends. Ideally located near historic downtown Brentwood, the public library, farmers market, parks, schools, shopping, dining, and everyday conveniences. This exceptional home offers the perfect combination of comfort, style, and location.
- Listing Status:
- Active
- Data Last Updated:
- September 21, 2026 at 12:33AM
- Listing Office:
- RE/MAX Executive : 2397653
- Listing Agent:
- Ron D Hyles : 209 7407088
- MLS ID:
- 226094717
- Style: Contemporary
- Parking: Garage Facing FrontParking spaces: 0
- Roofing: Tile
- Windows: Window Coverings
- General: StuccoConcrete
- HOA Amenities: 0.0
- Originating MLS: MLS Metrolist
- School District: Contra Costa
- County: Contra Costa
- Zoning: 013-360-081
- Utilities: Public220 Volts in Laundry
- Water: Public
- Sewer: Public Sewer
- Source: MLS Metrolist
This listing courtesy of Ron D Hyles , RE/MAX Executive
Monthly Payment
- Principal & Interest $
- Property Taxes $
- Home Insurance $
- VA Funding Fee $