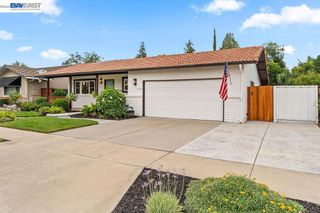
916 N Estates Dr, Brentwood, CA 94513
- 3 beds |
- 2 baths |
- 1,176 sqft
 Single-Family Home
  Built in 1972
  6,970sqft lot
 2 car garage
  $561/sqft
  Listed 9 days ago
Property Description
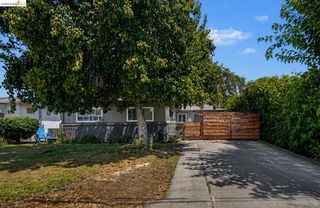
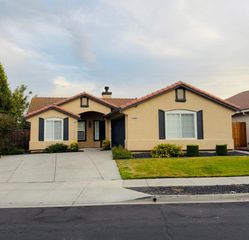
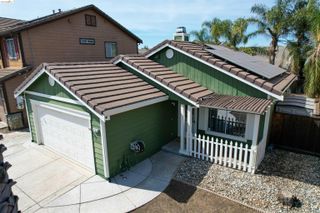
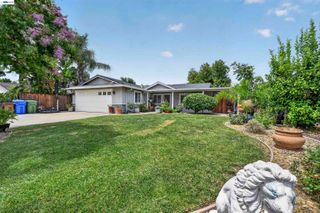
UPDATED SINGLE-STORY + TESLA SOLAR + SPACIOUS YARD + NO HOA! This beautifully updated Brentwood home checks the boxes buyers are looking for - turnkey condition, energy-efficient improvements, generous outdoor space, and a convenient location close to downtown Brentwood, shopping, dining, parks, and schools. Inside, a bright and inviting floor plan features Armstrong Pryzm rigid-core LVP flooring, recessed LED lighting, fresh finishes, and an updated kitchen with quartz countertops, stylish backsplash, under-mount sink, stainless-steel appliances, convection/conventional oven, and a new refrigerator. Both bathrooms have been beautifully remodeled with contemporary tile, updated vanities, & matte black fixtures. Thoughtful improvements continue with Tesla solar, added wall and attic insulation, Nest HVAC controls, closet organizers, video cameras, video doorbell, plus an included washer and dryer, making this home truly move-in ready. Enjoy outdoor dining and entertaining under the covered patio in the spacious backyard with additional storage in two sheds. Explore the potential for a pool, garden, expanded entertaining areas, or an ADU. (Buyer to investigate ADU and future improvement possibilities with the appropriate governing agencies.) With its desirable single-story layout, extensive updates, solar, large lot, and NO HOA, this home offers an exceptional combination of comfort, convenience, and value in Brentwood.
- Listing Status:
- Active
- Date Added:
- August 15, 2026
- Data Last Updated:
- August 24, 2026 at 5:06PM
- Listing Office:
- Compass :
- Listing Agent:
- Lynda Gann : 925-766-5329
- MLS ID:
- 41145186
- General: Back YardDog RunGarden/PlaySprinklers AutomaticLow Maintenance
- Style: Ranch
- Pool: None
- Parking: AttachedGarage Door Opener
- Roofing: Shingle
- General: Stucco1Slab
- County: Contra Costa
- Zoning: 0172100034
- Fencing: Fenced
- Utilities: Photovoltaics Third-Party OwnedElectricity on Property
- Water: Public
- Sewer: Public Sewer
This listing courtesy of Lynda Gann , Compass
Monthly Payment
- Principal & Interest $
- Property Taxes $
- Home Insurance $
- VA Funding Fee $

 New - 3 days ago