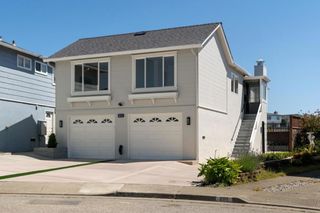
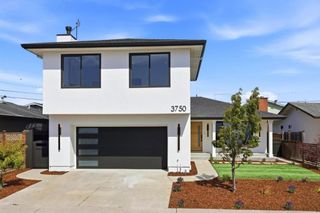
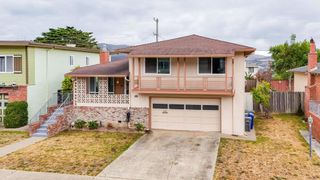
146 Elderberry, Brisbane, CA 94005
- 3 beds |
- 3 baths |
- 2,127 sqft
 Single-Family Home
  Built in 2014
  5,301sqft lot
 2 car garage
  $888/sqft
  Listed 1 month ago
Property Description
Built in 2014, this beautifully designed 3-bedroom, 2.5-bath home combines modern comfort with timeless style. The light-filled, open-concept floor plan features soaring ceilings, expansive windows, and rich hardwood floors, creating an inviting and elegant living space. At the heart of the home is the chefs kitchen, complete with a large center island with sink, wine refrigerator, gas cooktop, microwave/oven combination, pantry, and abundant cabinetry. Perfect for both everyday living and entertaining, the kitchen opens seamlessly to a private deck, ideal for outdoor dining and enjoying Californias indoor-outdoor lifestyle. The spacious primary suite offers a peaceful retreat with a walk-in closet and a well-appointed en-suite bath. Additional highlights include a dedicated laundry room with a new front-loading washer and dryer, an attached two-car garage, and low-maintenance landscaping with beautiful mountain views. Ideally located on the Peninsula, this home provides convenient access to San Francisco, San Francisco International Airport, Highway 101, and an abundance of nearby trails, parks, and community amenities. Offering both an exceptional location and a wonderful lifestyle, this is a home not to be missed.
- Listing Status:
- Pending
- Date Added:
- June 3, 2026
- Data Last Updated:
- July 6, 2026 at 5:18AM
- Listing Office:
- Compass : (650) 375-1111
- Listing Agent:
- Sternsmith Group : 650-678-5455
- MLS ID:
- ML82049679

- General: Walk-In Closet(s)
- Appliances: DishwasherMicrowaveRefrigeratorRange Hood
- Flooring: TileWood
- A/C: Central Air
- Heating: Central
- Other Structures: Deck
- Parking: GuestGatedParking spaces: 2
- Roofing: CompositionShingle
- General: 2Concrete Perimeter
- HOA Amenities: 411.0
- Originating MLS: CRMLS_MLSL
- School District: Other
- County: San Mateo
- Zoning: SFR005550270
- View: HillsMountain(s)NeighborhoodView
- Water: Public
- Sewer: Public Sewer
- Source: CRMLS_MLSL
This listing courtesy of Sternsmith Group , Compass
Monthly Payment
- Principal & Interest $
- Property Taxes $
- Home Insurance $
- VA Funding Fee $