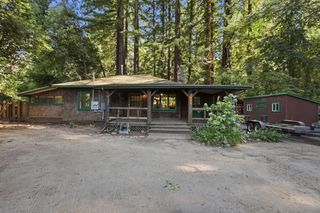
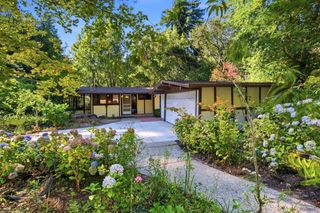
11691 Alta Via Drive, Brookdale, CA 95007
- 4 beds |
- 2 baths |
- 1,681 sqft
 Single-Family Home
  Built in 1922
  0.47acre lot
 —— car garage
  $506/sqft
  Listed 21 days ago
Property Description
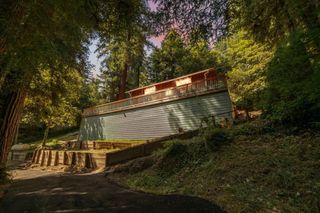
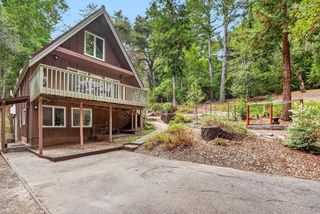
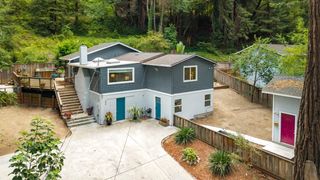
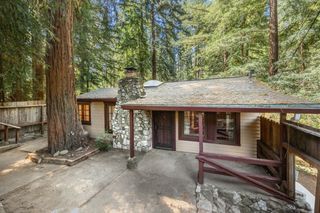
This turnkey redwood home has over $160,000 in recent upgrades don't miss the opportunity to own a thoughtfully improved home in a magical setting w/ the incredible option to assume the loan at 4.875%. This spacious, thoughtfully designed home features a great floor plan connecting the living area to an expansive chefs kitchen, featuring newly installed countertops, sink, & lighting. Stainless steel appliances, ample counter space, & storage make this kitchen a dream. Natural light pours through oversized windows, framing stunning forest views throughout the home. The luxurious primary suite includes a massive walk-in closet & an elegant ensuite bathroom. Each bedroom is spacious, w/ soaring ceilings and smart layouts, while the fourth bedroom w/ a private entrance & sink provides flexible space for long-term guests, rental potential, or multigenerational living. Significant renovations include the driveway, generac whole home generator, retaining walls, furnace, & hot water system, ensuring comfort & reliability for years to come. Stay cool or cozy year-round with the new upstairs mini-split HVAC system, and enjoy eco-conscious living with an E-car charger already installed. Outdoors, the property is equally impressive: fenced backyard, & low-maintenance turf offer ideal spaces.
- Listing Status:
- Active
- Date Added:
- August 6, 2026
- Data Last Updated:
- August 27, 2026 at 7:08AM
- Listing Office:
- Room Real Estate :
- Listing Agent:
- The Madani Team : 831-234-6683
- MLS ID:
- ML82050883
- Parking: Off StreetOther
- Roofing: Shingle
- School District: San Lorenzo Valley Unified
- County: Santa Cruz
- Zoning: R-1-07913103000
- View: Mountain(s)ValleyView
- Water: Public
This listing courtesy of The Madani Team , Room Real Estate
Monthly Payment
- Principal & Interest $
- Property Taxes $
- Home Insurance $
- VA Funding Fee $