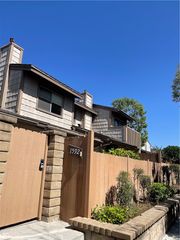
21 Sutherland Court, Buena Park, CA 90621
- 3 beds |
- 3 baths |
- 1,560 sqft
 Rental
  Built in 2009
  6.42acre lot
 2 car garage
  $2/sqft
  Listed 7 days ago
Property Description
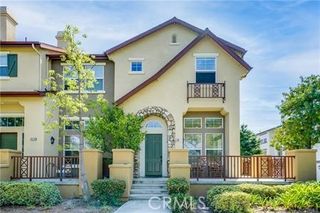
Welcome to Founders Walk, a desirable gated community in Buena Park! This spacious 3-bedroom, 2.5-bath townhome offers approximately 1,560 sq. ft. of comfortable living space with a bright and open floor plan. The kitchen features granite countertops, a center island, stainless steel appliances, and plenty of cabinet space, opening directly to the main living and dining areas. All three bedrooms are located upstairs, including a spacious primary suite with a walk-in closet and an en-suite bathroom featuring dual vanities, a separate soaking tub, and shower. Two additional bedrooms share a full bathroom, with a conveniently located laundry area on the same level. Additional features include recessed lighting, plantation shutters, crown molding, a private front patio, and an attached 2-car garage. Founders Walk offers great community amenities including a swimming pool, spa, playground, park, and clubhouse. The community also provides convenient access to the nearby Metrolink station, making commuting toward Los Angeles easy and convenient. Ideally located near shopping, dining, schools, and major freeways. A great opportunity to lease a spacious home in one of Buena Park’s desirable gated communities!
- Listing Status:
- Active
- Date Added:
- October 1, 2026
- Data Last Updated:
- October 8, 2026 at 2:18PM
- Listing Office:
- Premier Realty : 714-732-2170
- Listing Agent:
- Ethan Baik : 714-882-9212
- Contact:
- ethan.baik@baikhome.com
- MLS ID:
- PW26212748

- General: LightingRain GuttersAssociationCommunityIn Ground
- Style: SpanishPatio Home
- Other Structures: ConcretePatio
- Pool: CommunityIn GroundAssociation
- Parking: Direct AccessGarageSide By SideParking spaces: 2
- Roofing: Clay
- Windows: BlindsDouble Pane WindowsScreensShutters
- General: DrywallConcreteStucco3Slab
- Road/Access: Private Road
- HOA Amenities: Dog ParkMaintenance Front YardBarbecuePoolSpa/Hot Tub
- Originating MLS: CRMLS_CRM
- School District: Fullerton Joint Union High
- County: Orange
- Zoning: 93828335
- View: None
- Fencing: Wrought Iron
- Utilities: Cable ConnectedElectricity ConnectedNatural Gas ConnectedSewer AvailableWater ConnectedStandard
- Water: Public
- Sewer: Public SewerSewer Tap Paid
- Source: CRMLS_CRM
This listing courtesy of Ethan Baik , Premier Realty
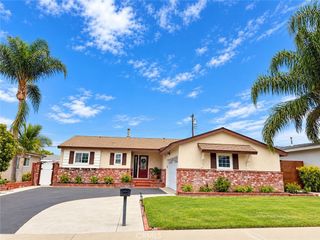
 New - 1 day ago