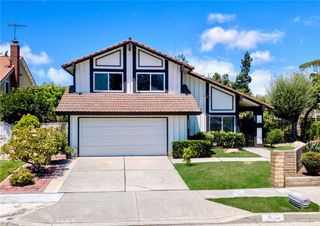
22 Cannery, Buena Park, CA 90620
- 4 beds |
- 3 baths |
- 2,567 sqft
 Single-Family Home
  Built in 2009
  3,376sqft lot
 2 car garage
  $537/sqft
  Listed 13 days ago
Property Description
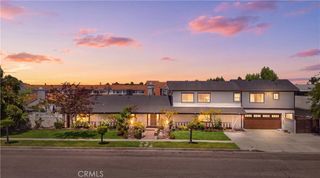
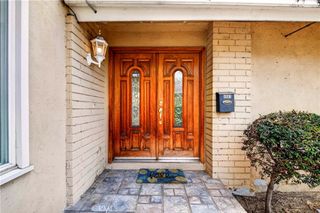
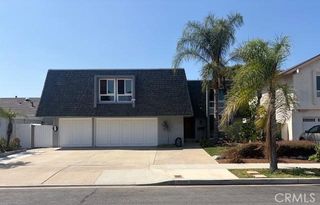
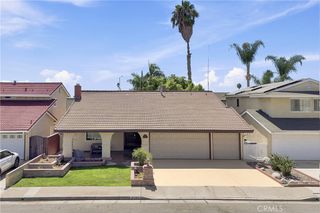
Welcome to Laurel Gate, a gated community where modern living meets the charm of one of Buena Park's most established neighborhoods. Built by Lennar in 2009, this beautifully designed 4-bedroom, 3-bathroom home offers a rare opportunity to own newer construction in a city where homes of this vintage are few and far between. From the moment you step inside, you'll appreciate the high ceilings, abundant natural light, and thoughtfully designed floor plan. The highly sought-after main-level bedroom and full bath provide a place for guests, multigenerational living, or a private home office. Upstairs, a spacious loft creates the perfect second living area for movie nights, a playroom, or a place to simply unwind. Everyday living is effortless with an indoor laundry room, attached direct-access garage, and spacious living areas designed for both entertaining and quiet evenings at home. Outside your door, enjoy the resort-style amenities of Laurel Gate, including a sparkling community pool, beautifully maintained grounds, and peaceful walking paths that make every stroll through the neighborhood feel inviting. Ideally located near Cypress College, shopping, dining, parks, and major freeways. This is more than just a home—it's the rare combination of modern construction, a versatile floor plan, and a welcoming gated community in the heart of Buena Park.
- Listing Status:
- Active
- Date Added:
- July 24, 2026
- Data Last Updated:
- July 28, 2026 at 6:17PM
- Listing Office:
- Coldwell Banker Envision : 714-527-9011
- Listing Agent:
- Nancy Huang : 714-588-8645
- MLS ID:
- PW26160654

- General: Rain GuttersAssociationCommunity
- Other Structures: None
- Pool: CommunityAssociation
- Parking: Door-MultiDirect AccessDrivewayGarageParking spaces: 2
- Roofing: Tile
- Windows: Double Pane WindowsScreensShutters
- General: Drywall2Slab
- Road/Access: City Street
- HOA Amenities: Maintenance GroundsOutdoor Cooking AreaBarbecuePlaygroundPoolSpa/Hot Tub223.0Monthly
- Originating MLS: CRMLS_CRM
- School District: Anaheim Union High
- County: Orange
- Zoning: 06970152
- View: NeighborhoodView
- Fencing: BlockVinyl
- Utilities: Electricity ConnectedNatural Gas ConnectedSewer ConnectedWater ConnectedStandard
- Water: Public
- Sewer: Public Sewer
- Source: CRMLS_CRM
This listing courtesy of Nancy Huang , Coldwell Banker Envision
Monthly Payment
- Principal & Interest $
- Property Taxes $
- Home Insurance $
- VA Funding Fee $

 New - 13 hours ago