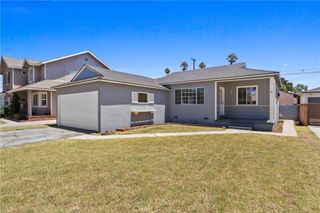
5853 Los Nietos Street, Buena Park, CA 90620
- 3 beds |
- 2 baths |
- 1,032 sqft
 Single-Family Home
  Built in 1958
  5,998sqft lot
 2 car garage
  $920/sqft
  Listed 3 months ago
Property Description
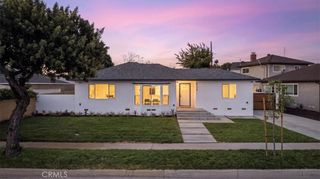
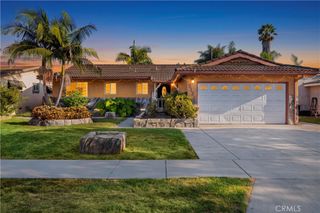
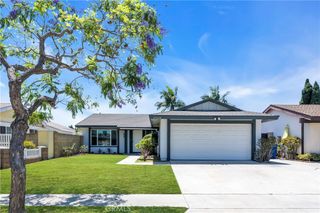
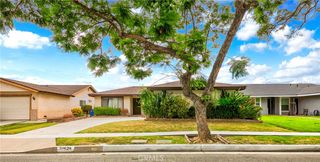
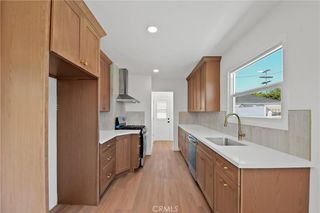
Welcome to this beautifully updated, turnkey home located in the highly desirable RE of Buena Park. Offering an inviting and functional single-level floor plan, this exceptional residence combines modern upgrades, comfortable living, and an unbeatable central Orange County location. The home features four generously sized bedrooms, each with spacious closets and ceiling fans. The private primary suite serves as a relaxing retreat with a beautifully remodeled en-suite bathroom tucked behind a stylish barn door, while the upgraded secondary bathroom showcases tasteful contemporary finishes. The well-appointed kitchen is designed for both everyday living and entertaining, featuring abundant cabinetry, granite countertops, and an oversized pantry that provides exceptional storage and workspace. The spacious living room is filled with natural light and centered around a decorative fireplace, creating a warm and inviting atmosphere. Thoughtful upgrades throughout the home include updated electrical, dual-pane windows, central heating and air conditioning, recessed lighting, and automatic sprinkler timers for both the front and back yards, providing comfort, efficiency, and easy landscape maintenance. Step outside to your private backyard retreat, complete with a covered patio, built-in BBQ, outdoor refrigerator, and beautifully landscaped grounds. Whether you're hosting family and friends or enjoying a quiet evening outdoors, this space is perfect for year-round entertaining and relaxation. Offering an outstanding combination of quality upgrades, exceptional outdoor living, and a prime Orange County location, this move-in-ready home presents an incredible opportunity. Don't miss your chance to make it yours—schedule your private showing today!
- Listing Status:
- Active
- Date Added:
- July 9, 2026
- Data Last Updated:
- July 28, 2026 at 4:19PM
- Listing Office:
- First Team Real Estate : 562-596-9911
- Listing Agent:
- Gilbert Suniga : 714-328-9883
- MLS ID:
- PW26148353

- General: None
- Style: Traditional
- Other Structures: EnclosedConcretePatioCovered
- Pool: None
- Parking: Driveway Up Slope From StreetGarageGarage Faces SideParking spaces: 2
- Roofing: Shingle
- Windows: Double Pane Windows
- General: AsphaltBrickBlockDrywallGlassConcreteStucco1Slab
- Road/Access: City StreetHighway
- HOA Amenities: 0.0
- Originating MLS: CRMLS_CRM
- School District: Anaheim Union High
- County: Orange
- Zoning: 26249207
- View: NeighborhoodView
- Fencing: BrickWood
- Utilities: Electricity ConnectedNatural Gas ConnectedSewer ConnectedWater ConnectedStandard
- Water: Public
- Sewer: Public Sewer
- Source: CRMLS_CRM
This listing courtesy of Gilbert Suniga , First Team Real Estate
Monthly Payment
- Principal & Interest $
- Property Taxes $
- Home Insurance $
- VA Funding Fee $