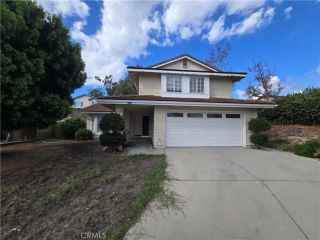
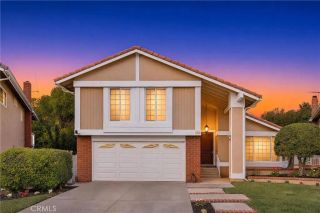
66 Bayview Drive, Buena Park, CA 90621
- 3 beds |
- 3 baths |
- 1,770 sqft
 Single-Family Home
 Built in 1999
 3,450sqft lot
 2 car garage
 $695/sqft
 Listed 16 days ago
Property Description
Resort-style Lakeside living in a GATED community, this popular floor plan features high ceiling in living room with large windows allowing light & bright ambiance throughout, separate dining room for gatherings, tastefully remodeled kitchen with center island which flows seamlessly to the family room with intimate fireplace. All bedrooms provide ample space including the primary bedroom with dual sinks and walk-in closet with custom organization system. Enjoy the wonderful amenities surrounded by appx. 8 acres of lake with catch/release fishing, Junior Olympic-sized pool, wading pool, clubhouse, playground, BBQ area, fire pit, sports court and jogging/biking/walking trails, all included in a low HOA of $266. Take advantage of the easy access to roads, close to 5 and 91 Freeways, Metrolink, and endless shopping/dining options plus Los Coyotes country club. Come see why "Location is Key!"
- Listing Status:
- Active
- Date Added:
- November 5, 2026
- Data Last Updated:
- November 22, 2026 at 1:11PM
- Listing Office:
- T.N.G. Real Estate Consultants : 714-987-3310
- Listing Agent:
- Justin and Juhee Kim : 714-988-3050
- MLS ID:
- PW26236957
- General: Community/Common
- Pool: Association
- Parking: GatedDirect Garage AccessParking spaces: 4
- Roofing: Tile/Clay
- General: 2
- HOA Amenities: Biking TrailsControlled AccessHiking TrailsJogging TrackOutdoor Cooking AreaPicnic AreaPlaygroundSport CourtBarbecuePoolExterior Bldg Maintenance266.0Monthly
- Originating MLS: California Regional MLS
- County: Orange
- Zoning: 28029251
- View: N/K
- Restrictions: CC&R's
- Utilities: Electricity ConnectedNatural Gas ConnectedSewer ConnectedWater Connected
- Water: Public
- Sewer: Public Sewer
- Source: California Regional MLS
This listing courtesy of Justin and Juhee Kim , T.N.G. Real Estate Consultants
Monthly Payment
- Principal & Interest $
- Property Taxes $
- Home Insurance $
- VA Funding Fee $

 New - 1 day ago