6741 Lincoln 37, Buena Park, CA 90620
- 2 beds |
- 2 baths |
- 1,440 sqft
 Manufactured Home
 Built in 1976
 —— sqft lot
 —— car garage
 $105/sqft
 Listed 2 months ago
Property Description
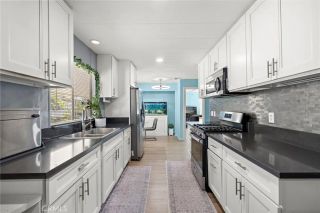
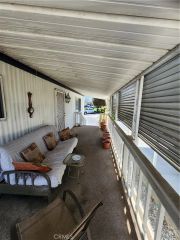
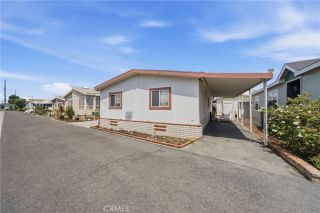
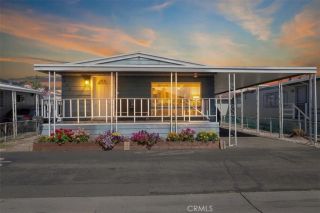
Perfect for buyers aged fifty-five and older, with another resident at least eighteen who love a sunny light filled home with white blinds on all windows to enjoy daytime activities or restful sleep., Medium brown wood vinyl plank flooring throughout the living, family, and den areas as well as the second bedroom. Crisp white baseboards complement the space, and the kitchen opens to a dining area with built-ins. Windows overlook a lush rose garden and fenced garden space ready for your creativity. Situated away from busy streets, this interior tract location is ideal for daily living, close to dentists, churches, synagogues, schools, Northgate Market, eyeglass stores, Sams Club, Costco, Ehlers Senior Center, Home Depot, the post office, and numerous Korean barbecue spots known for Asian fusion cuisine. Seller upgrades include a microwave, slate-like premium vinyl kitchen flooring, and updated vinyl in both bathrooms. The primary bathroom, larger than most hotel rooms, offers a white step-in shower with massaging attachments, an expansive bathtub, multiple drawers, a closet area with a long countertop, and double mirrored wardrobe doors. With a westerly-facing patio, you can rise with the sun and enjoy your morning beverage., this home boasts one of the largest and most beautiful backyards in the mobile home industry. Included are a washer, dryer, refrigerator, and two sturdy sheds for convenient storage. Located in the lovely, immaculate, and friendly Buena Villa Mobile Estates, the community offers green parks, large trees, manicured gardens, a sparkling pool, and an in-gr
- Listing Status:
- Active
- Date Added:
- September 10, 2026
- Data Last Updated:
- October 26, 2026 at 12:11PM
- Listing Office:
- Ashby & Graff : 310-856-9153
- Listing Agent:
- Carmela Ryan : 714-856-8473
- MLS ID:
- OC26174415
- General: Community/Common
- Pool: Below GroundAssociationFenced
- Parking: TandemDirect Garage AccessGolf Cart GarageParking spaces: 0
- General: 1
- HOA Amenities: Bocce Ball CourtCall for RulesCommon RV ParkingMeeting RoomPermitted TypesPet RulesPets PermittedPicnic AreaWeight LimitPoolExterior Bldg MaintenanceTrash PickupOther/Remarks1998.0Monthly
- Originating MLS: California Regional MLS
- County: Orange
- Zoning: 89029037
- Fencing: Other/RemarksWood
- Utilities: Electricity AvailableElectricity ConnectedNatural Gas AvailableNatural Gas ConnectedWater AvailableSewer ConnectedWater Connected
- Water: Other/RemarksPublic
- Sewer: Public Sewer
- Source: California Regional MLS
This listing courtesy of Carmela Ryan , Ashby & Graff
Monthly Payment
- Principal & Interest $
- Property Taxes $
- Home Insurance $
- VA Funding Fee $