7571 El Caney, Buena Park, CA 90620
- 3 beds |
- 2 baths |
- 1,045 sqft
 Single-Family Home
  Built in 1959
  7,810sqft lot
 2 car garage
  $957/sqft
  Listed 7 days ago
Property Description
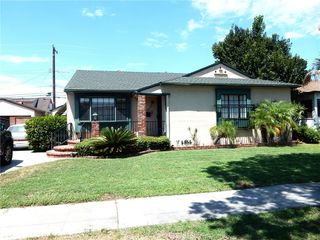
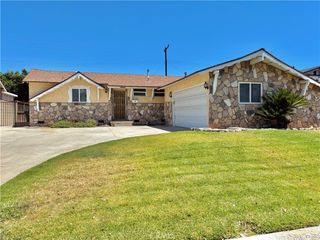
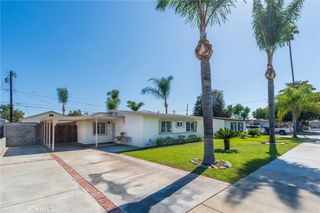
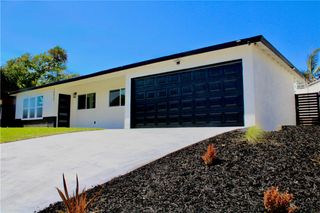
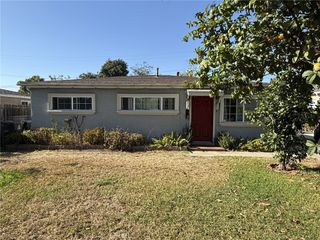
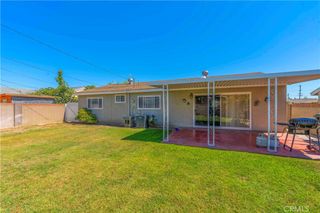
Welcome to this beautifully renovated entertainers delight single-story home in Buena Park, where quality craftsmanship and thoughtful upgrades are evident throughout. Offering 3 bedrooms, 2 bathrooms, approximately 1,045 square feet of living space, and situated on an expansive 7,800+ square foot lot, this home features an open-concept floor plan that lives much larger than its square footage suggests. No detail has been overlooked. The completely remodeled interior showcases a brand-new kitchen, updated bathrooms, new Daltile wood plank tile flooring, dual-pane windows, new upgraded HVAC, new composition roof, fresh interior and exterior paint, new plumbing to the street,and a new 200-amp electrical panel with new wiring. Outside, enjoy your own private backyard retreat featuring a PebbleTec pool and spa, an upgraded Alumawood patio cover, new irrigation, new side gates, refreshed stucco, and a new garage door. The oversized lot also offers exceptional versatility with full RV hookups, including 50-amp electrical service, water, and sewer dump connections—an increasingly rare amenity. Outstanding curb appeal, extensive upgrades, and a move-in ready condition make this a truly special opportunity. A home of this caliber is one you won't want to miss.
- Listing Status:
- Active
- Date Added:
- August 7, 2026
- Data Last Updated:
- August 11, 2026 at 4:16PM
- Listing Office:
- Partners Real Estate Group : 714-528-3100
- Listing Agent:
- Daniel Kaatz : 714-528-3100
- Contact:
- 714-746-4496
- MLS ID:
- PW26170481

- General: HeatedIn GroundPrivate
- Style: Traditional
- Other Structures: ConcreteSee RemarksCovered
- Pool: HeatedIn GroundPebblePrivate
- Parking: Door-MultiDrivewayGarageGarage Door OpenerParking spaces: 2
- Roofing: CompositionSee Remarks
- Windows: Double Pane WindowsENERGY STAR Qualified Windows
- General: Stucco1Raised
- HOA Amenities: 0.0
- Originating MLS: CRMLS_CRM
- School District: Anaheim Union High
- County: Orange
- Zoning: 13619405
- View: PoolView
- Fencing: BlockSee Remarks
- Utilities: Cable AvailableElectricity ConnectedNatural Gas ConnectedSewer ConnectedWater Connected
- Water: Public
- Sewer: Public Sewer
- Source: CRMLS_CRM
- Exclusions: Appliances
This listing courtesy of Daniel Kaatz , Partners Real Estate Group
Monthly Payment
- Principal & Interest $
- Property Taxes $
- Home Insurance $
- VA Funding Fee $