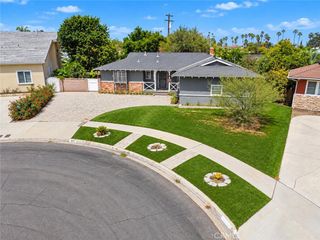
8037 Canna Circle, Buena Park, CA 90620
- 4 beds |
- 2 baths |
- 1,851 sqft
 Single-Family Home
  Built in 1956
  6,499sqft lot
 2 car garage
  $594/sqft
  Listed 6 days ago
Property Description
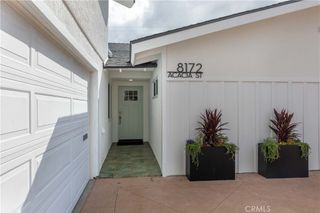
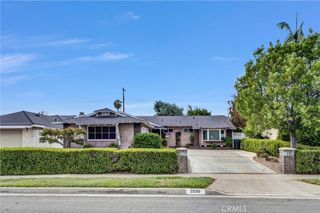
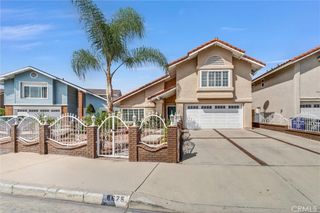
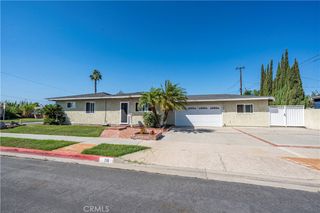
Welcome Home - This charming 4 bedroom, 2 bath home offers a spacious and versatile floor plan filled with unique features. Step onto the covered front porch and enter into the inviting living room, which flows into a comfortable family room featuring a cozy corner fireplace. The upgraded kitchen is a standout, featuring a Viking range, Sub-Zero refrigerator and plenty of space for cooking and entertaining. Convenient indoor laundry hookups add to the home's functionality. The primary bedroom features a built-in pull-down Murphy bed with shelving and a private ensuite bathroom. The front bedroom offers a beautiful bay window and one wall with lots of built in storage. The other 2 bedrooms include built-in desks making them ideal for homework, hobbies, or home-office space. Enjoy indoor-outdoor living with dual sliding doors from the family room opening to a covered patio that extends along part of the side yard. A 2 car garage with opener provides additional convenience and storage. Located just down the street from the elementary school and convenient to shopping , freeways, dining and entertainment, this home has so much to offer. Come see all the possibilities for yourself!
- Listing Status:
- Active
- Date Added:
- September 16, 2026
- Data Last Updated:
- September 22, 2026 at 7:18AM
- Listing Office:
- Boydstun Rlty & Prop Mngmt Inc : 714-778-4261
- Listing Agent:
- Reon Boydstun Howard : 714-778-4261
- Contact:
- 714-458-6867
- MLS ID:
- PW26202238

- General: None
- Style: Ranch
- Other Structures: PorchFront PorchBrickConcretePatioCoveredOpen
- Pool: None
- Parking: Parking spaces: 5
- Roofing: Composition
- General: 1
- Road/Access: City Street
- HOA Amenities: 0.0
- Originating MLS: CRMLS_CRM
- School District: Anaheim Union High
- County: Orange
- Zoning: 07040311
- View: NeighborhoodView
- Fencing: Wood
- Utilities: Cable AvailableElectricity AvailableElectricity ConnectedNatural Gas AvailableNatural Gas ConnectedSewer AvailableSewer ConnectedWater AvailableWater Connected
- Water: Public
- Sewer: Public SewerSewer Tap Paid
- Source: CRMLS_CRM
This listing courtesy of Reon Boydstun Howard , Boydstun Rlty & Prop Mngmt Inc
Monthly Payment
- Principal & Interest $
- Property Taxes $
- Home Insurance $
- VA Funding Fee $

 New - 2 days ago