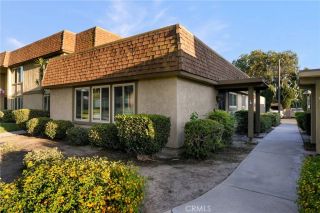
8174 Glengarry Green, Buena Park, CA 90621
- 2 beds |
- 2 baths |
- 1,088 sqft
 Condominium
  Built in 1964
  937sqft lot
 2 car garage
  $606/sqft
  Listed 14 days ago
Property Description
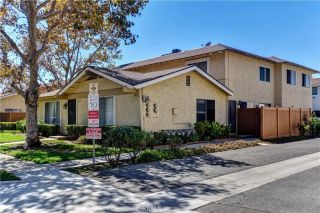
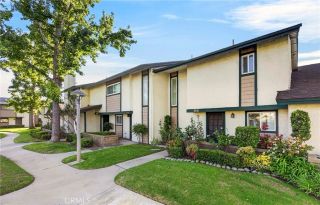
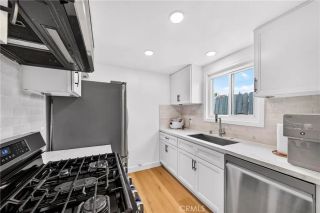
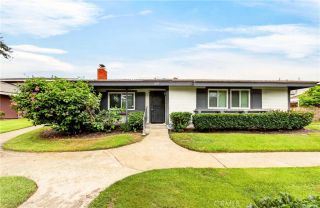
Welcome to 8174 Glengarry Green in Buena Park! This inviting 2-bedroom, 1.5-bath home combines thoughtful updates, comfortable living spaces, a private outdoor area, and low HOA dues of just approx $270 per month. Step inside to a bright and welcoming interior featuring updated vinyl windows that allow plenty of natural light to fill the home. Open and spacious floorplan on the lower level. The updated kitchen offers a fresh and functional space for everyday cooking and entertaining, while a conveniently located half bathroom on the main level is ideal for guests. Upstairs, you'll find two comfortable bedrooms and an updated full bathroom featuring a step-in shower. The two-level floor plan provides a nice separation between the main living and entertaining areas downstairs and the private bedroom spaces upstairs. Step outside to your own private patio, offering a great extension of the living space and plenty of possibilities for outdoor dining, morning coffee, container gardening, or simply relaxing and enjoying the Southern California weather. A detached 2-car garage provides the convenience of dedicated parking along with additional room for storage. With an updated kitchen, updated upstairs bathroom, vinyl windows, private patio, detached 2-car garage, and low HOA dues of only $270 per month, this home offers an appealing combination of value, convenience, and low-maintenance living. Conveniently located in Buena Park with access to shopping, dining, entertainment, schools, and major commuter routes, this is a wonderful opportunity to enjoy Orange County living. Whethe
- Listing Status:
- Active
- Date Added:
- September 10, 2026
- Data Last Updated:
- September 22, 2026 at 12:12PM
- Listing Office:
- Century 21 Masters : 888-862-1194
- Listing Agent:
- Lauren Espey : 951-623-6955
- MLS ID:
- SW26196008
- Pool: Community/Common
- Parking: Direct Garage AccessGarageParking spaces: 2
- General: 2
- HOA Amenities: Pool270.0Monthly
- Originating MLS: California Regional MLS
- County: Orange
- Zoning: 06641419
- View: Neighborhood
- Restrictions: CC&R's
- Water: Public
- Sewer: Public Sewer
- Source: California Regional MLS
This listing courtesy of Lauren Espey , Century 21 Masters
Monthly Payment
- Principal & Interest $
- Property Taxes $
- Home Insurance $
- VA Funding Fee $