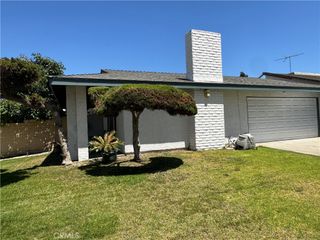
8359 San Clemente Way, Buena Park, CA 90620
- 4 beds |
- 2 baths |
- 1,550 sqft
 Single-Family Home
  Built in 1954
  5,998sqft lot
 2 car garage
  $612/sqft
  Listed 2 days ago
Property Description
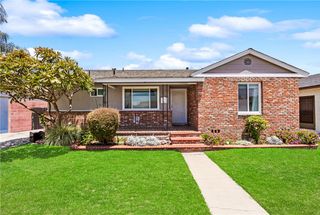
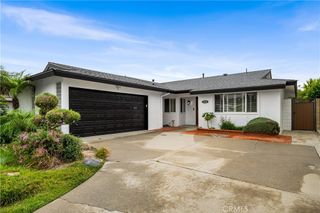
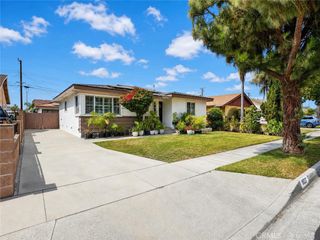
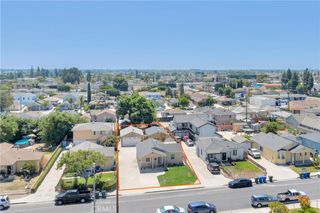
Welcome to 8359 San Clemente Way, a beautifully maintained home nestled on a quiet street in one of Buena Park's desirable neighborhoods. This inviting home features an open floor plan with a spacious living room and dining area that flow seamlessly into the heart of the home, the expansive kitchen, complete with a generous peninsula island, walk-in pantry, and abundant counter space. perfect for everyday living and entertaining. A versatile den offers endless possibilities as a home office, media room, playroom, or guest space. Beautiful wood flooring, updated bathrooms, owned solar panels, an EV charger, and a long driveway add to the home's appeal. Step outside to a backyard designed for entertaining family and friends. The detached garage may offer future ADU potential, subject to buyer verification and City of Buena Park approval. The home is assigned to Buena Terra Elementary and Kennedy High School, both rated 9/10 on GreatSchools.org at the time of this writing. Buyers are encouraged to verify school assignments and ratings independently with Anaheim Unified School District and Centralia Elementary School District. Ideally located near parks, shopping, restaurants, Knott's Berry Farm, Porto's Bakery, and major freeways, this home offers the perfect combination of comfort, convenience, and opportunity in one of Buena Park's most desirable neighborhoods.
- Listing Status:
- Active
- Date Added:
- July 6, 2026
- Data Last Updated:
- July 6, 2026 at 4:16PM
- Listing Office:
- Caliber Real Estate Group : 714-602-6065
- Listing Agent:
- Christine Almarines : 714-602-6065
- MLS ID:
- RS26145660

- General: None
- Style: Ranch
- Pool: None
- Parking: DrivewayGarage Faces FrontGarageGarage Door OpenerParking spaces: 2
- General: Stucco1Slab
- Road/Access: City Street
- HOA Amenities: 0.0
- Originating MLS: CRMLS_CRM
- School District: Anaheim Union High
- County: Orange
- Zoning: 06929325
- View: None
- Fencing: BlockVinyl
- Utilities: Electricity ConnectedSewer ConnectedWater Connected
- Water: Public
- Sewer: Public Sewer
- Source: CRMLS_CRM
This listing courtesy of Christine Almarines , Caliber Real Estate Group
Monthly Payment
- Principal & Interest $
- Property Taxes $
- Home Insurance $
- VA Funding Fee $

 New - 12 hours ago