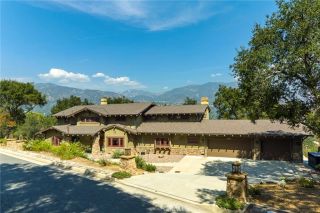
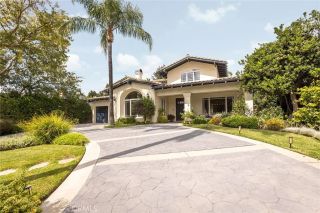
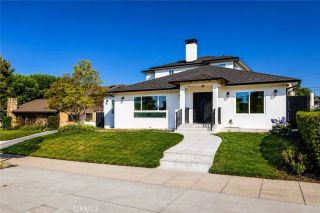
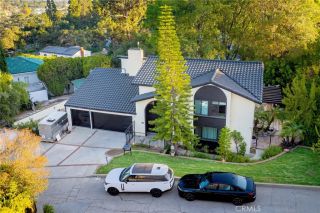
1001 Via Alta, Burbank, CA 91501
- 4 beds |
- 5 baths |
- 3,804 sqft
 Single-Family Home
  Built in 1968
  1.06acre lot
 3 car garage
  $1,078/sqft
  Listed 2 months ago
Property Description
Perched majestically atop a private 1.06-acre hilltop lot in Burbanks highly coveted Hillside District, 1001 Via Alta represents the absolute pinnacle of privacy, prestige, and elevated modern design. Meticulously remodeled from top to bottom with "new construction" quality, this single-story architectural masterpiece offers 3,804 square feet of ultra-luxury living space, perfectly framed by breathtaking, unobstructed 180-degree views of glittering city lights and dramatic canyon landscapes. The open-concept layout flows seamlessly into a sophisticated step-down family room anchored by a large fireplace and oversized windows. At the heart of the home is a world-class chefs kitchen featuring dual center islands with dramatic waterfall edges, a dedicated walk-in pantry, and a full suite of professional-grade Thermador appliances, including a six-burner stove, integrated refrigerator, separate freezer, and wine cooler. Massive sliding glass doors retract completely to merge the interior with an expansive entertainers patio, equipped with integrated in-ceiling heaters for year-round, comfortable outdoor living. The home features 4 generous bedrooms and 4.5 spa-caliber baths, including a massive primary suite private sanctuary with stunning city vistas, a grand walk-in closet, and a designer master bath equipped with double sinks, a deep soaking tub, and a custom steam shower. Brand-new infrastructure includes a new roof, updated electrical/plumbing, a tankless water heater, a whole-house water softener, and dual central AC systems. A turnkey triumph of luxury and serenity.
- Listing Status:
- Active
- Date Added:
- August 5, 2026
- Data Last Updated:
- October 9, 2026 at 2:11PM
- Listing Office:
- Pinnacle Estate Properties : 818-993-7370
- Listing Agent:
- Mike Harutunyan : 818-400-8589
- MLS ID:
- SR26171453
- Pool: N/K
- Parking: Parking spaces: 3
- General: 1
- HOA Amenities: 0.0
- Originating MLS: California Regional MLS
- County: Los Angeles
- Zoning: 5618017044
- View: City LightsMountains/Hills
- Water: Public
- Sewer: Public Sewer
- Source: California Regional MLS
This listing courtesy of Mike Harutunyan , Pinnacle Estate Properties
Monthly Payment
- Principal & Interest $
- Property Taxes $
- Home Insurance $
- VA Funding Fee $