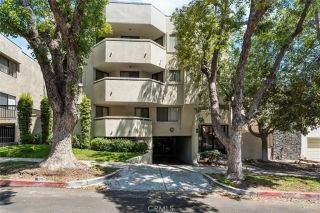
1008 W Riverside Drive 34, Burbank, CA 91506
- 2 beds |
- 3 baths |
- 1,635 sqft
 Condominium
  Built in 1980
  2.94acre lot
 2 car garage
  $554/sqft
  Listed 6 days ago
Property Description
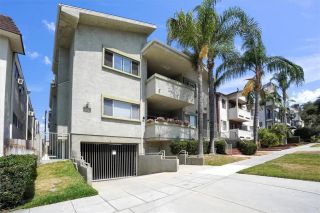
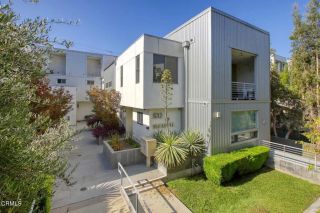
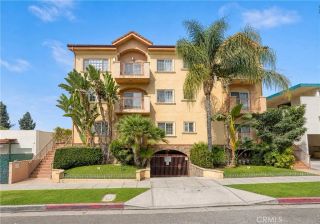
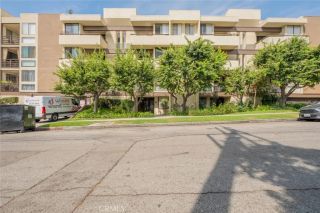
Experience the best of Burbank's coveted Rancho neighborhood in this beautifully maintained, move-in ready townhome offering comfort, style, and an unbeatable location. Perfect for equestrian enthusiasts, the community has horse facilities for this unit for a small fee, with the LA Equestrian Center and miles of scenic riding trails just moments away. The inviting split-level floor plan features a dramatic living room with soaring ceilings and access to a private patio, ideal for relaxing or entertaining. The formal dining room overlooks the living area, while the upgraded kitchen is equipped with premium Viking appliances, a Fisher & Paykel refrigerator, breakfast nook, and abundant storage. A versatile den provides the perfect space for a home office, library, or media room. Upstairs, two spacious en-suite bedrooms offer ample closet space, one of the bathrooms has heated floors and an enclosed patio. Additional highlights include an attached direct-access two-car garage, gated parking, and resort-style community amenities featuring a sparkling pool and spa. Impeccably cared for and ready for its next owner, this exceptional home offers a rare combination of quality, convenience, and the unique Rancho lifestyle.
- Listing Status:
- Active
- Date Added:
- August 7, 2026
- Data Last Updated:
- August 11, 2026 at 7:30AM
- Listing Office:
- Keller Williams Realty World Media Center : 818-239-3500
- Listing Agent:
- Grace Miranda : 818-570-1255
- MLS ID:
- BB26169773
- General: Private Below Ground
- Pool: Below GroundCommunity/Common
- Parking: Direct Garage AccessParking spaces: 2
- General: Stucco3
- HOA Amenities: Controlled AccessGym/Ex RoomHorse TrailsPoolExterior Bldg Maintenance710.0Monthly
- Originating MLS: California Regional MLS
- County: Los Angeles
- Zoning: 2443003049
- View: N/K
- Water: Public
- Sewer: Public Sewer
- Source: California Regional MLS
This listing courtesy of Grace Miranda , Keller Williams Realty World Media Center
Monthly Payment
- Principal & Interest $
- Property Taxes $
- Home Insurance $
- VA Funding Fee $

 New - 15 hours ago