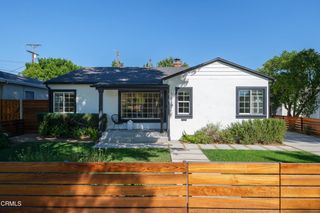
1404 N Naomi Street, Burbank, CA 91505
- 4 beds |
- 3 baths |
- 2,141 sqft
 Single-Family Home
  Built in 1941
  6,020sqft lot
 2 car garage
  $712/sqft
  Listed 15 days ago
Property Description
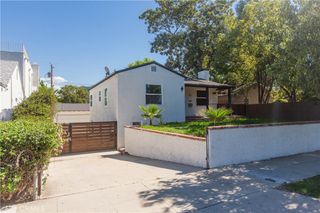
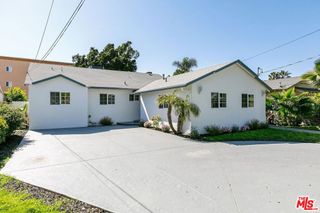
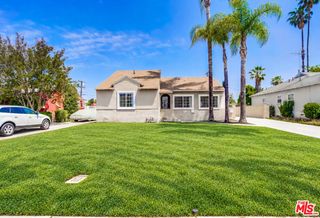
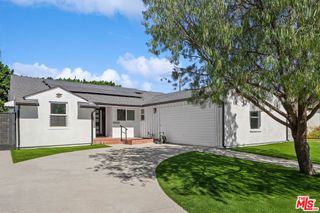
Welcome to a truly exceptional residence in one of Burbank’s most desirable neighborhoods. Ideally situated just moments from the Chandler Bike Path and the charming shops, cafés, and character of Magnolia Park, this one-of-a-kind home effortlessly blends timeless elegance, modern luxury, and an inviting sense of serenity. From the moment you arrive, the beautifully appointed façade sets the tone. Framed by graceful palm trees, a tranquil water fountain, and a grand entry, the home welcomes you with warmth and sophistication. Step inside to an impressive entryway adorned with soaring entryway ceilings and a striking chandelier, where an abundance of natural light pours through the expansive bay windows of the formal living room. Thoughtfully remodeled and impeccably maintained, every detail throughout the home has been carefully curated to create a refined yet comfortable living experience. Offering 4 bedrooms and 3 bathrooms, the spacious open-concept floor plan is designed equally for effortless everyday living and elegant entertaining. The home features a dedicated dining room, beautiful hardwood floors throughout, and seamless spaces that invite you to enjoy the best of California indoor-outdoor living. At the heart of the home, the newly remodeled kitchen combines style and functionality with new appliances, nice size center island and a dedicated beverage refrigerator, creating a sophisticated space for both intimate gatherings and memorable celebrations. The remodeled bathrooms continue the home’s elevated aesthetic with contemporary finishes and a spa-like ambiance. The luxurious primary suite provides a peaceful retreat, complete with a walk-in closet and an expansive primary bath reminiscent of a private spa. Dual vanities, a jacuzzi tub, and a large walk-in shower create a serene setting to unwind and recharge. Large sliding doors open directly from the primary bedroom to the backyard, seamlessly connecting the indoors with the beautifully landscaped outdoor sanctuary. The backyard offers privacy, thoughtfully framed by mature trees that create a sense of seclusion, tranquility, and connection to nature. Additional features include new interior/exterior paint throughout, two zone HVAC, alarm system and a well maintained two-car attached garage with laundry hookups. Welcome HOME!
- Listing Status:
- Active
- Date Added:
- September 24, 2026
- Data Last Updated:
- October 8, 2026 at 4:16PM
- Listing Office:
- Equity Union : 818-989-2000
- Listing Agent:
- Hasmik Kadimyan : 818-445-8011
- Contact:
- 818-445-8011
- MLS ID:
- SR26207928

- General: None
- Style: Traditional
- Other Structures: PatioOpen
- Pool: None
- Parking: Door-MultiDirect AccessDrivewayGarage Faces FrontGarageParking spaces: 5
- Windows: Bay Window(s)Double Pane Windows
- General: Copper Plumbing1Raised
- HOA Amenities: 0.0
- Originating MLS: CRMLS_CRM
- School District: Burbank Unified
- County: Los Angeles
- Zoning: 2438007012
- View: Mountain(s)View
- Utilities: Electricity ConnectedNatural Gas ConnectedSewer ConnectedWater ConnectedStandard
- Water: Public
- Sewer: Public Sewer
- Source: CRMLS_CRM
This listing courtesy of Hasmik Kadimyan , Equity Union
Monthly Payment
- Principal & Interest $
- Property Taxes $
- Home Insurance $
- VA Funding Fee $

 New - 1 day ago