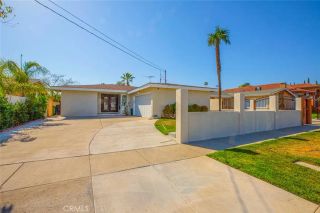
1506 N Niagara, Burbank, CA 91505
- 3 beds |
- 2 baths |
- 1,636 sqft
 Single-Family Home
  Built in 1940
  6,181sqft lot
 1 car garage
  $795/sqft
  Listed 12 days ago
Property Description
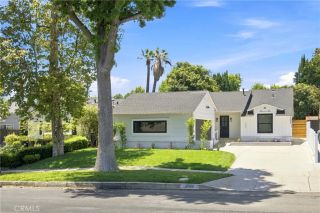
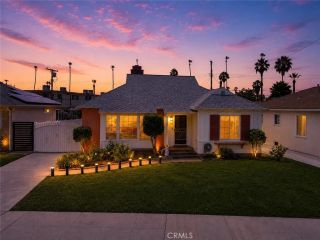
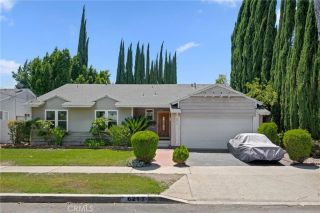
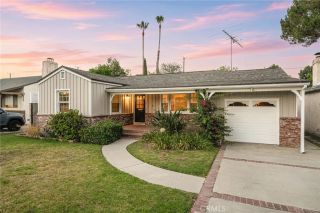
Beautifully upgraded single-story home located in one of the most desirable neighborhoods in Burbank. This meticulously maintained residence offers 3 bedrooms, 2 bathrooms, and an exceptional blend of timeless craftsmanship and modern luxury. Situated on a quiet, tree-lined street, this home offers outstanding curb appeal with lush mature landscaping, tranquil water features, and a stunning white oak garage door. Step inside to an inviting open-concept floor plan enhanced, wood flooring, abundant natural light, and floor-to-ceiling French doors that create a seamless indoor-outdoor living experience. Designer finishes throughout include, walnut interior doors, custom cabinetry, newer dual pane windows, and recessed lighting. The spacious kitchen is ideal for everyday living and entertaining, offering custom cabinetry, premium finishes, generous counter space, and abundant storage while overlooking the main living and dining areas. The private primary suite provides a peaceful retreat with ample closet space and a beautifully appointed en-suite bathroom. Two additional spacious bedrooms offer flexibility for family, guests, or a home office, while the second full bathroom is tastefully updated with quality finishes. The backyard is designed for both relaxation and entertaining, featuring beautifully landscaped grounds, peaceful water features, multiple outdoor gathering spaces, and picturesque sunrise views that create your own private oasis. Conveniently located just minutes from parks, shopping, dining, entertainment, and highly rated schools, this exceptional home offers
- Listing Status:
- Active
- Date Added:
- July 15, 2026
- Data Last Updated:
- July 28, 2026 at 7:13PM
- Listing Office:
- Gold Coast Realty : 714-423-7433
- Listing Agent:
- Ryan Peterson : 714-423-7433
- MLS ID:
- IG26154365
- General: N/K
- Pool: N/K
- Parking: GarageParking spaces: 5
- General: 1
- HOA Amenities: 0.0
- Originating MLS: California Regional MLS
- County: Los Angeles
- Zoning: 2437014014
- View: Mountains/HillsNeighborhood
- Water: Public
- Sewer: Public Sewer
- Source: California Regional MLS
This listing courtesy of Ryan Peterson , Gold Coast Realty
Monthly Payment
- Principal & Interest $
- Property Taxes $
- Home Insurance $
- VA Funding Fee $

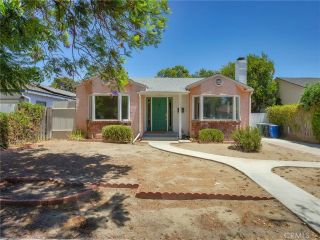
 New - 22 hours ago