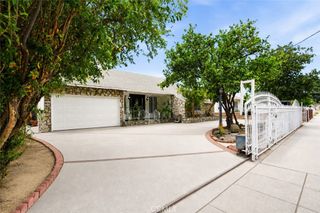
2641 N Buena Vista Street, Burbank, CA 91504
- 3 beds |
- 2 baths |
- 1,823 sqft
 Single-Family Home
  Built in 1951
  5,685sqft lot
 2 car garage
  $645/sqft
  Listed 3 days ago
Property Description
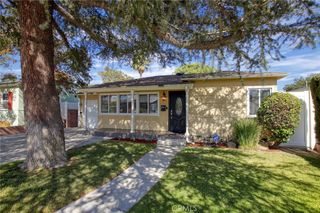
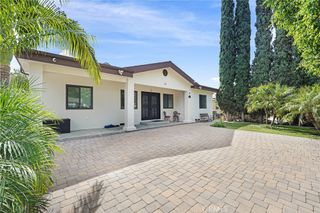
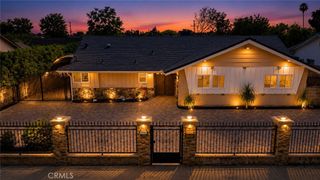
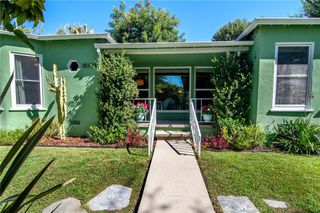
Situated in one of Burbank's most sought-after neighborhoods, this beautifully maintained mid-century home is being offered for sale for the first time in over 50 years. Featuring an expanded floor plan with 1,823 square feet of living space, this 3-bedroom, 2-bathroom home also includes a spacious family room and a detached two-car garage, presenting a rare opportunity to own a home that has been lovingly cared for and offers timeless charm, comfort, and exceptional potential. The heart of the home is the bright and inviting cook's kitchen, complete with granite countertops, rich wood cabinetry with pantry storage, tile flooring, and a full complement of appliances, including an electric range, dishwasher, microwave, refrigerator, washer, and dryer. The cozy living room features a charming fireplace and flows seamlessly into the adjacent dining area with a ceiling fan. A sliding glass door opens to the backyard patio, creating the perfect setting for California's coveted indoor-outdoor lifestyle. The spacious primary suite offers generous closet space, a ceiling fan, and an en-suite bathroom with a dual-sink vanity. Two additional well-sized bedrooms provide ample closet storage and share a full hallway bathroom with a tiled shower-over-tub and vanity. The expansive family room is the true highlight of the home, showcasing handsome wood-beam ceilings, a beautiful brick fireplace with a raised hearth, and a sliding glass door leading to the covered backyard patio—ideal for barbecues, entertaining, and gatherings with family and friends. Additional amenities include mostly copper plumbing (buyer to verify), a sewer line cleanout, dual-pane windows with plantation shutters, an updated composition roof, and hardwood flooring beneath the carpet in the raised foundation portion of the home (buyer to verify). The private backyard is designed for both relaxation and entertaining, featuring a spacious covered patio, mature landscaping, orange and grapefruit trees, an artificial turf area, and a detached two-car garage with ample parking and storage. Ideally located with convenient access to the I-5 Freeway, major studios, shopping, dining, and the highly acclaimed Burbank Unified School District, this exceptional home offers the perfect combination of location, comfort, and opportunity.
- Listing Status:
- Active
- Date Added:
- August 20, 2026
- Data Last Updated:
- August 24, 2026 at 2:16AM
- Listing Office:
- Pinnacle Estate Properties, Inc. : 818-360-7001
- Listing Agent:
- Joseph Duran : 818-360-7001
- Contact:
- 818-421-9866
- MLS ID:
- SR26149985

- General: LightingRain GuttersShed(s)
- Style: Traditional
- Other Structures: Shed(s)Front PorchConcretePatio
- Pool: None
- Parking: GarageGarage Door OpenerGarage Faces RearOn StreetParking spaces: 2
- Roofing: CompositionRolled/Hot MopShingle
- Windows: Double Pane WindowsPlantation Shutters
- General: FrameStucco1Combination
- Road/Access: City Street
- HOA Amenities: 0.0
- Originating MLS: CRMLS_CRM
- School District: Burbank Unified
- County: Los Angeles
- Zoning: 2473015009
- View: None
- Fencing: Block
- Utilities: Cable AvailableElectricity ConnectedNatural Gas ConnectedWater ConnectedElectricity - On Property
- Water: Public
- Sewer: Public Sewer
- Source: CRMLS_CRM
This listing courtesy of Joseph Duran , Pinnacle Estate Properties, Inc.
Monthly Payment
- Principal & Interest $
- Property Taxes $
- Home Insurance $
- VA Funding Fee $

 New - 2 days ago