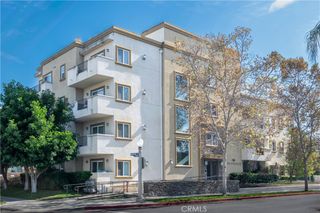
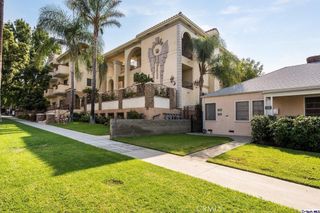
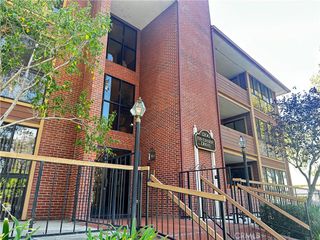
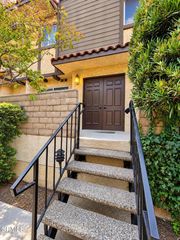
350 Bethany Road, Burbank, CA 91504
- 3 beds |
- 4 baths |
- 1,980 sqft
 Condominium
 Built in 2009
 —— sqft lot
 2 car garage
 $549/sqft
 Listed 13 days ago
Property Description
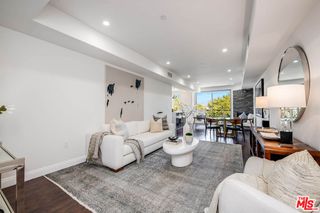
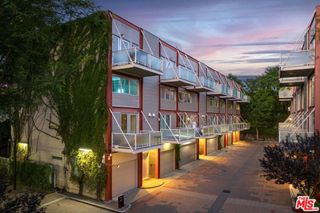
NOT YOUR TYPICAL RESIDENCE! Nearly 2,000 Sq Ft, a Separate-Entry Bonus Suite, and a Private Two-Car Garage! Beautifully staged, this exceptional corner unit offers a rare combination of space, privacy, and versatility, with just one shared wall and three private balconies. This Townhouse style condo features abundant natural light, 10-foot ceilings on both levels, crown molding, recessed lighting, and a cozy gas fireplace. The inviting living room opens to a private wraparound balcony, while the spacious primary suite features its own wraparound balcony, perfect for morning coffee or unwinding at the end of the day. The flexible floor plan offers 3 bedrooms, 3.5 bathrooms, plus a bonus room with its own private exterior entrance, full bathroom, and kitchenette. Ideal for guests, extended family, a home office, creative studio, or additional living space, this separate-entry suite offers possibilities rarely found in traditional condos. Move-in ready with new flooring, fresh interior paint, new appliances, and a new washer and dryer. Exceptional parking and storage include a private direct-access two-car garage, an additional storage room, plus two dedicated driveway parking spaces. Additional features include a skylight and an oversized balcony off the second bedroom. Conveniently located near Downtown Burbank, Burbank High School, shopping, dining, entertainment, and everyday conveniences.
- Listing Status:
- Active
- Date Added:
- November 10, 2026
- Data Last Updated:
- November 22, 2026 at 2:18PM
- Listing Office:
- Sync Brokerage, Inc : 661-284-7615
- Listing Agent:
- Shant Yeghikian : 661-284-7615
- Contact:
- 818-427-9393
- MLS ID:
- SR26240747

- General: None
- Pool: None
- Parking: Direct AccessGarageParking spaces: 2
- General: 3
- HOA Amenities: Maintenance GroundsOtherTrashSewer557.0Monthly
- Originating MLS: CRMLS_CRM
- School District: Burbank Unified
- County: Los Angeles
- Zoning: 2460003047
- View: Mountain(s)NeighborhoodView
- Water: Public
- Sewer: Public Sewer
- Source: CRMLS_CRM
This listing courtesy of Shant Yeghikian , Sync Brokerage, Inc
Monthly Payment
- Principal & Interest $
- Property Taxes $
- Home Insurance $
- VA Funding Fee $

 New - 3 days ago