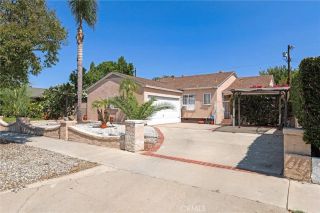
401 Eton, Burbank, CA 91504
- 2 beds |
- 3 baths |
- 1,292 sqft
 Single-Family Home
  Built in 1981
  4,047sqft lot
 2 car garage
  $848/sqft
  Listed 7 hours ago
Property Description
Welcome to this stunning, fully renovated Burbank residence where thoughtful design, quality craftsmanship, and modern sophistication come together to create an exceptional place to call home. Reimagined from top to bottom, every detail has been carefully curated, including a brand-new roof, new HVAC system, wide-plank flooring, dual-pane windows, designer lighting, a beautifully remodeled chef-inspired kitchen, luxurious bathrooms, and countless additional upgrades throughout. Designed for today's lifestyle, the open-concept main level offers a spacious living room that flows effortlessly into the stunning kitchen, featuring custom cabinetry, quartz countertops, premium finishes, and an oversized peninsula that's perfect for entertaining, casual dining, or gathering with family and friends. A stylish powder room and direct access to the private, low-maintenance backyard create seamless indoor-outdoor living. Upstairs, both bedrooms are spacious private en-suite retreats. The expansive primary suite offers generous closet space, beautiful views, and a spa-inspired bathroom with a soaking tub and shower, while the secondary suite features a walk-in closet and its own beautifully appointed bathroom with a walk-in shower, providing ideal privacy for family or guests. The private backyard offers a peaceful setting for relaxing or entertaining, while the oversized two-car garage provides exceptional storage and presents an outstanding opportunity for a future ADU, home gym, studio, or additional living space (buyer to verify). Perfectly situated near Downtown Burbank, the Media
- Listing Status:
- Active
- Date Added:
- July 9, 2026
- Data Last Updated:
- July 10, 2026 at 5:12AM
- Listing Office:
- Arbitrage Real Estate Group : 818-244-2939
- Listing Agent:
- Albert Hairapetian :
- MLS ID:
- GD26145050
- Pool: N/K
- Parking: Parking spaces: 2
- General: 2
- HOA Amenities: 0.0
- Originating MLS: California Regional MLS
- County: Los Angeles
- Zoning: 2469026010
- View: Mountains/Hills
- Water: Public
- Sewer: Public Sewer
- Source: California Regional MLS
This listing courtesy of Albert Hairapetian , Arbitrage Real Estate Group
Monthly Payment
- Principal & Interest $
- Property Taxes $
- Home Insurance $
- VA Funding Fee $

 New - 1 hour ago