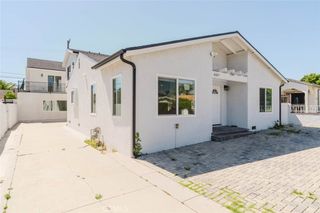
537 Stanford Road, Burbank, CA 91504
- 7 beds |
- 4 baths |
- 2,981 sqft
 Single-Family Home
  Built in 1944
  0.25acre lot
 3 car garage
  $602/sqft
  Listed 21 hours ago
Property Description
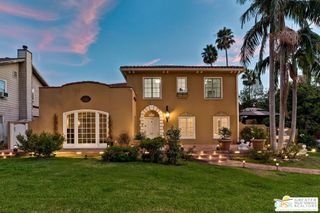
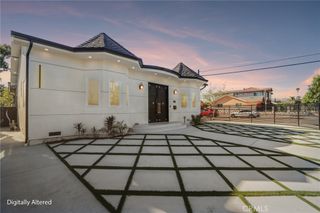
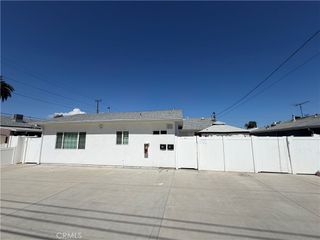
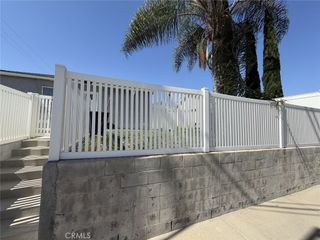
Welcome to this exceptional Burbank property offering incredible flexibility and income potential on a spacious 11,034 square foot corner lot with stunning Verdugo Mountain views. Spanning 2,981 square feet total, the fully fenced property features three separate living spaces, each with its own private entrance and full kitchen: the main residence is split into two wings, a 1,302-square-foot unit offering 3 bedrooms and 1 bath, and a 1,215-square-foot unit offering 3 bedrooms and 2 baths, alongside a detached 464-square-foot guest house with 1 bedroom and 1 bath, ideal for extended family, rental income, or a private home office setup. Warm hardwood and tile flooring, classic architectural details, and bright, functional layouts run throughout the interiors, while a detached 3-car garage adds valuable storage and parking. The expansive backyard offers exciting potential for further development, whether it's a sparkling pool, outdoor kitchen and BBQ area, or an entertainer's dream setup, all within a private, gated setting. Ideally located in a desirable Burbank neighborhood, this rare multi-unit property presents an incredible opportunity for multigenerational living, rental income, or long-term investment.
- Listing Status:
- Active
- Date Added:
- September 22, 2026
- Data Last Updated:
- September 23, 2026 at 1:16AM
- Listing Office:
- Compass :
- Listing Agent:
- Craig Strong : 818-930-4050
- MLS ID:
- 26990907

- General: Rain GuttersGuest House
- Style: Traditional
- Other Structures: Guest HouseConcretePatioOpen
- Parking: Door-MultiDirect AccessDrivewayGarageGarage Door OpenerStorageParking spaces: 3
- Roofing: Shingle
- Windows: BlindsCustom Covering(s)Double Pane WindowsScreens
- General: Stucco1
- Originating MLS: CRMLS_CL
- County: Los Angeles
- Zoning: BUR1YY2469024012
- View: HillsMountain(s)Trees/WoodsView
- Sewer: Other
- Source: CRMLS_CL
This listing courtesy of Craig Strong , Compass
Monthly Payment
- Principal & Interest $
- Property Taxes $
- Home Insurance $
- VA Funding Fee $

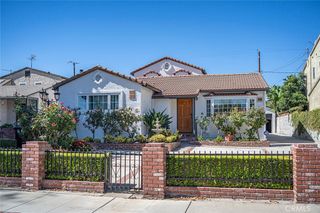
 New - 21 hours ago