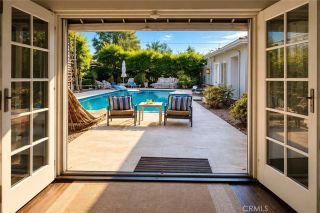
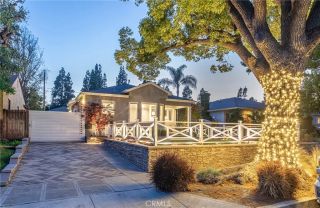
611 S Griffith Park, Burbank, CA 91506
- 3 beds |
- 2 baths |
- 1,707 sqft
 Single-Family Home
  Built in 1938
  6,290sqft lot
 2 car garage
  $855/sqft
  Listed 25 days ago
Property Description
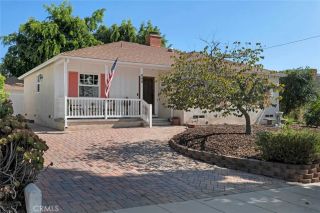
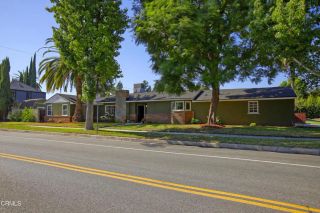
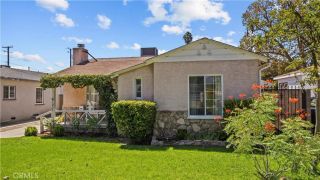
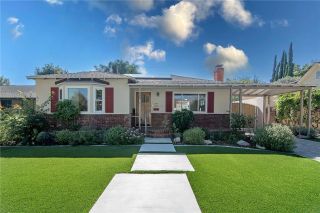
FULLY APPROVED BURBANK MAIN RESIDENCE REMODEL, ADDITION, AND 2 BEDROOM 2 BATH ADU-CITY APPROVED PLANS-READY FOR CONSTRUCTION. A RARE OPPORTUNITY TO CREATE YOUR DREAM HOME IN THE HEART OF BURBANK! Welcome to 611 S. Griffith Park Drive, an exceptional opportunity offering City-approved plans for a beautifully reimagined residence PLUS an approximately 747-square-foot, 2-bedroom 2-bath ADUperfectly suited for todays modern, multigenerational lifestyle. Situated on a generous approximately 6,291-square-foot lot, this property presents the unique opportunity. With plans already approved, much of the time-consuming planning and approval process has been completed, allowing the next owner to focus on bringing this exciting vision to life. The approved ADU is what truly elevates this property. Imagine having a private residence for parents or grandparents just steps away, a comfortable space for adult children, an incredible guest house for visiting family and friends, a dedicated home office or studio, or the potential for additional rental incomeall while maintaining the privacy and independence. Located within the Burbank Unified School District and close to William McKinley Elementary, Dolores Huerta Middle and John Burroughs High School, the location offers tremendous appeal for households seeking access to Burbank schools. Buyers are encouraged to independently verify current school attendance boundaries and enrollment eligibility. Enjoy the lifestyle and convenience that make BURBANK such a sought-after place to call home, with easy access to neighborhood parks, shopping, di
- Listing Status:
- Active
- Date Added:
- August 28, 2026
- Data Last Updated:
- September 22, 2026 at 7:12PM
- Listing Office:
- CAMDEN MCKAY REALTY : 909-841-0243
- Listing Agent:
- MICHAEL MUCINO : 909-841-0243
- MLS ID:
- IV26188298
- General: Guest HouseN/K
- Other Structures: Guest House
- Pool: N/K
- Parking: Garage - Two DoorParking spaces: 2
- Roofing: Shingle
- General: Stucco1
- HOA Amenities: 0.0
- Originating MLS: California Regional MLS
- County: Los Angeles
- Zoning: 2443008008
- View: Neighborhood
- Fencing: Average Condition
- Utilities: Natural Gas ConnectedWater AvailableSewer Connected
- Water: Public
- Sewer: Public Sewer
- Source: California Regional MLS
This listing courtesy of MICHAEL MUCINO , CAMDEN MCKAY REALTY
Monthly Payment
- Principal & Interest $
- Property Taxes $
- Home Insurance $
- VA Funding Fee $

 New - 3 days ago