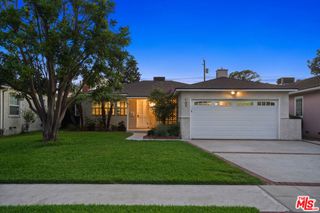
743 N Sparks St, Burbank, CA 91506
- 3 beds |
- 2 baths |
- 1,658 sqft
 Single-Family Home
  Built in 1952
  5,833sqft lot
 2 car garage
  $872/sqft
  Listed 4 days ago
Property Description
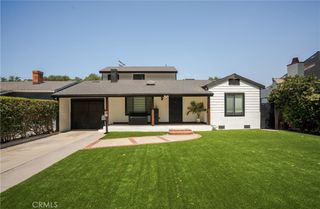
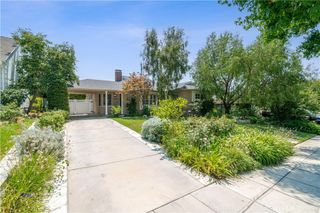
Set on a quiet street in Burbank, this thoughtfully remodeled single-story residence delivers 3 bedrooms, 2 bathrooms and chic design choices. A warm wood door welcomes you into the home that is grounded with wide plank oak-toned flooring that connect the main living areas seamlessly. The kitchen pairs cream shaker upper cabinets with rich walnut-shaker lower cabinets, topped in Caramel Cloud stone countertops that carry up the wall as a marble-veined backsplash, with a wood shiplap accent framing the range wall. A farmhouse apron sink sits beneath a bridge-style faucet, chrome finishes complement the new stainless steel appliances, while a breakfast counter offers seating for mingling. A formal living room, finished with paneled wainscoting and framed by soft sconce lighting, flows into the dining room beneath a sculptural brass chandelier. The primary suite opens directly onto a private back deck through sliding glass doors, extending the living space outdoors. Its ensuite bath is anchored by a custom dual vanity beneath gold-trimmed mirrors and wall sconces, paired with an oversized, frameless-glass shower finished in white and black tile, with a built-in bench and rainfall showerhead. Polished chrome fixtures and a classic black-and-white ribbon-tile floor complete the space. Two additional bedrooms provide ample closet space, while a second full bath is finished with terrazzo-look tile, a white oak dual vanity, and matte black fixtures and sconce lighting. Outside, new sod and various pathways framed by mature hedges allow for a backyard oasis with privacy. Set close to Burbank's studios, downtown shops and restaurants, and with easy freeway access, this move-in-ready home offers refined living in one of the San Fernando Valley's most established communities.
- Listing Status:
- Active
- Date Added:
- August 7, 2026
- Data Last Updated:
- August 11, 2026 at 7:18AM
- Listing Office:
- Pacific Sotheby's Int'l Realty : 858-926-3060
- Listing Agent:
- Ever Eternity : 858-688-4113
- MLS ID:
- PTP2606020

- General: Rain Gutters
- Pool: None
- Parking: DrivewayGarageParking spaces: 4
- General: 1
- HOA Amenities: 0.0
- Originating MLS: CRMLS_CRP
- School District: Burbank Unified
- County: Los Angeles
- Zoning: BUR1YY2449004024
- View: NeighborhoodView
- Sewer: Public Sewer
- Source: CRMLS_CRP
This listing courtesy of Ever Eternity , Pacific Sotheby's Int'l Realty
Monthly Payment
- Principal & Interest $
- Property Taxes $
- Home Insurance $
- VA Funding Fee $

 New - 1 day ago