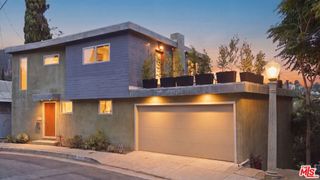
813 N Ford, Burbank, CA 91505
- 4 beds |
- 3 baths |
- 2,042 sqft
 Single-Family Home
  Built in 1947
  6,930sqft lot
 —— car garage
  $734/sqft
  Listed 3 days ago
Property Description
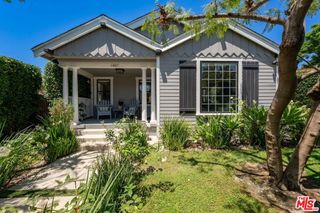
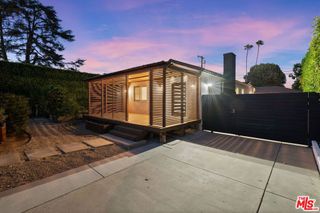
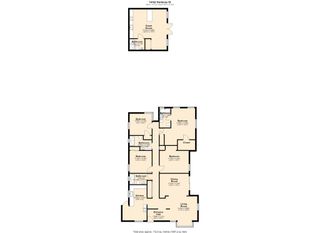
Nestled in the heart of Burbank's coveted Toluca Woods neighborhood, this beautifully reimagined property offers approximately 2,042 square feet of living space, featuring a ±1,352-square-foot, three-bedroom, two-bath main residence and a detached ±692-square-foot, one-bedroom, one-bath ADU with its own address and private backyard. Surrounded by lush landscaping, the property offers timeless style, quality craftsmanship, and the benefits of Burbank's outstanding schools and city services. Refinished hardwood floors run throughout the main house. The bright living and dining areas are filled with natural light and garden views, while crown molding and recessed lighting add warmth. The remodeled kitchen features Shaker cabinetry, quartz countertops, a handcrafted tile backsplash, floating wood shelves, brushed brass fixtures, a farmhouse sink, and a breakfast nook overlooking the gardens. The primary suite features a dramatic vaulted tongue-and-groove ceiling with exposed beams, black-framed French doors opening to the garden, a custom walk-in closet, and a beautifully appointed bath with a custom fluted vanity, marble countertop, brushed brass fixtures, and a frameless glass shower finished in natural stone tile. A spacious secondary bedroom offers abundant natural light. The third bedroom, with both hallway and direct access to the primary suite, offers flexibility as a nursery, home office, dressing room, or den. The remodeled hall bath features a custom fluted dual vanity with quartz countertops and a tiled tub/shower combination. An indoor laundry room with butcher block counter completes the main home. The detached ADU offers its own address, private entrance, and backyard. French doors open to a brick paver patio, while the open floor plan features a remodeled kitchen with Shaker cabinetry, quartz countertops, floating wood shelves, stainless steel appliances, brushed brass fixtures, an updated bathroom, and a stackable washer and dryer. Ideal for guests, extended family, a home office, or rental income. Public records reflect the main residence as a 2-bedroom, 2-bath home. The main residence is currently configured and used as a 3-bedroom, 2-bath home. Buyers are advised to independently verify bedroom count, square footage, permits, and all property information to their satisfaction. Beautifully reimagined and impeccably maintained, this is a rare opportunity to own a thoughtfully designed home with a detached ADU in Toluca Woods.
- Listing Status:
- Active
- Date Added:
- July 25, 2026
- Data Last Updated:
- July 28, 2026 at 7:16PM
- Listing Office:
- Sotheby's International Realty : 818-990-8700
- Listing Agent:
- Stefanie Kahn : 818-990-8700
- MLS ID:
- SR26162753

- General: Rain Gutters
- Other Structures: Porch
- Pool: None
- Parking: DrivewayParking spaces: 0
- Roofing: Composition
- General: Copper Plumbing1
- Road/Access: City Street
- HOA Amenities: 0.0
- Originating MLS: CRMLS_CRM
- School District: Burbank Unified
- County: Los Angeles
- Zoning: 2419026019
- View: NeighborhoodPeek-A-BooView
- Fencing: Excellent ConditionWood
- Utilities: Sewer ConnectedWater Connected220 Volts
- Water: Public
- Sewer: Public Sewer
- Source: CRMLS_CRM
This listing courtesy of Stefanie Kahn , Sotheby's International Realty
Monthly Payment
- Principal & Interest $
- Property Taxes $
- Home Insurance $
- VA Funding Fee $

 New - 1 day ago