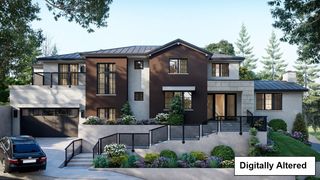
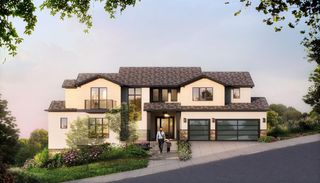
1472 Drake Avenue, Burlingame, CA 94010
- 5 beds |
- 6 baths |
- 3,325 sqft
 Single-Family Home
  Built in 2026
  5,998sqft lot
 1 car garage
  $1,503/sqft
  Listed 23 days ago
Property Description
Exceptional new construction in one of the most sought-after locations in the Easton Addition. This stunning modern residence offers a thoughtfully designed living space, including a 3,019-square-foot main home (including garage) and a 499-square-foot attached ADU, for a total of 5 bedrooms and 5.5 baths. The main residence features 4 spacious bedrooms and 4.5 luxurious baths, blending sophisticated design with exceptional functionality. At the heart of the home is a spectacular open-concept chefs kitchen appointed with premium Thermador appliances, a large center island, custom cabinetry, and a walk-in pantry. The adjoining great room features surround sound and seamless indoor-outdoor flow to an expansive deck and beautifully landscaped backyard. Additional highlights include a striking wine cellar with floating display shelves, designer finishes throughout, skylights, abundant natural light, air conditioning, solar, an EV charger, and a residential fire sprinkler system. The attached 499-square-foot ADU offers a private 1-bedroom, 1-bath layout complete with a kitchenette, living area, and separate entrance, providing exceptional flexibility for family, guests, or a private home office. A rare opportunity to own a beautifully crafted new home in an unbeatable location.
- Listing Status:
- Pending
- Date Added:
- June 12, 2026
- Data Last Updated:
- July 6, 2026 at 1:06AM
- Listing Office:
- Golden Gate Sotheby's International Realty :
- Listing Agent:
- Lisa Karson : 650-759-4644
- MLS ID:
- ML82050743
- General: Formal Dining Room
- Appliances: DishwasherElectric Range
- A/C: Central Air
- Heating: Forced Air
- Fireplace: Family RoomFireplaceFireplaces: 1
- Eco/Green Feature: Solar
- Style: Craftsman
- Parking: Attached
- Roofing: Shingle
- General: 2Other
- School District: San Mateo Union High
- County: San Mateo
- Zoning: R100026042190
- Fencing: Fenced
- Water: Public
- Sewer: Public Sewer
This listing courtesy of Lisa Karson , Golden Gate Sotheby's International Realty
Monthly Payment
- Principal & Interest $
- Property Taxes $
- Home Insurance $
- VA Funding Fee $