818 Crossway Road, Burlingame, CA 94010
- 6 beds |
- 3 baths |
- 3,192 sqft
 Single-Family Home
  Built in 1917
  9,705sqft lot
 2 car garage
  $1,457/sqft
  Listed 3 days ago
Property Description
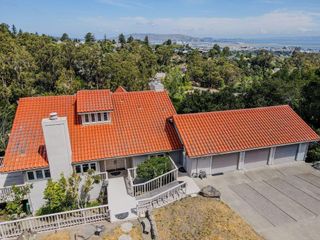
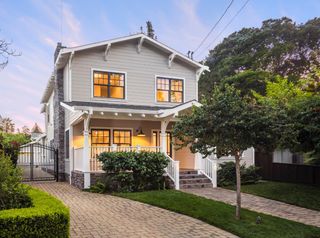
Set on an exceptionally large lot moments from the heart of Burlingame, this beautifully reimagined six-bedroom, three-bath residence pairs sophisticated designer style with remarkably versatile living space. Extensively remodeled and expanded in 2016, the home features custom wall-coverings, statement fixtures, curated tile and stone, and rich hardwood flooring and carpet throughout. The main level offers an open-concept living room, dining area, and beautifully appointed kitchen, plus a spacious primary suite with walk-in closet and en-suite bath. Three additional bedrooms and bathroom on main level. Downstairs, a large family room opens directly to the newly manicured rear yard. A bedroom with patio, full bath, plus an expansive bonus room offer exceptional flexibility for recreation, study, or an additional bedroom. The oversized lot is a true standout, with abundant usable outdoor space for entertaining, play, and relaxation. One of the garage bays has been converted to a detached living space with kitchenette and full bathroom + storage. Approximately half a mile from Burlingame Ave and Broadway, enjoy easy access to dining, parks, and Caltrain. A rare opportunity combining designer style, exceptional flexibility, and an unusually large and usable lot in prime Burlingame.
- Listing Status:
- Active
- Date Added:
- August 21, 2026
- Data Last Updated:
- August 24, 2026 at 1:08PM
- Listing Office:
- Compass :
- Listing Agent:
- Ryan LeDoux : 650-465-2969
- MLS ID:
- ML82058601
- General: 2
- School District: San Mateo Union High
- County: San Mateo
- Zoning: R100029021270
- Water: Public
- Sewer: Public Sewer
This listing courtesy of Ryan LeDoux , Compass
Monthly Payment
- Principal & Interest $
- Property Taxes $
- Home Insurance $
- VA Funding Fee $