3124 MOUNTAIN PARK, Calabasas, CA 91302
- 5 beds |
- 5 baths |
- 4,178 sqft
 Single-Family Home
  Built in 1997
  1.17acre lot
 3 car garage
  $908/sqft
  Listed 2 days ago
Property Description
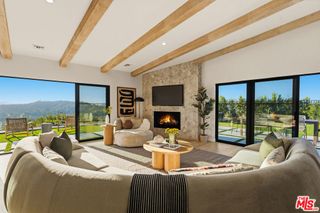
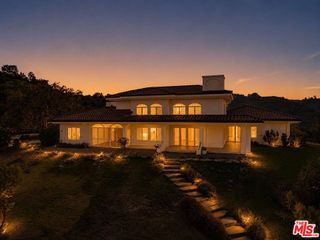
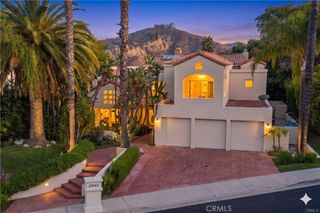
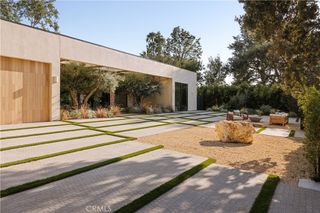
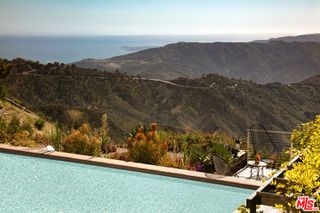
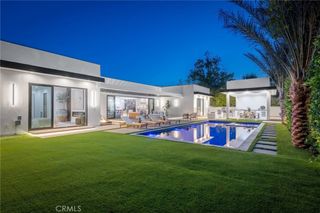
First time ever on the market, this custom single story home is beautifully upgraded, light and bright, and sited on a big private lot behind the guarded gates of Mountain Park Estates. Located on a quiet cul de sac, near the top of the community, this 4,178 square foot home offers a highly desirable, open floor plan with excellent flow. As you step through the iron & glass entry doors, high ceilings and abundant natural light welcome you into the home's main living spaces, with all major rooms opening to the lushly landscaped rear grounds. Highlights include a spacious, center island kitchen with quartzite countertops, stainless steel appliances, abundant storage, walk-in pantry, and a sunny breakfast area, wide open to the spacious family room with stone wrapped fireplace, custom built-in white oak cabinets and display shelves, and a full surround sound system. Additional features include a formal dining room and a casual living room with fireplace, also flanked by custom, white oak cabinets and bookcases. There are 5 bedrooms, including the spacious primary suite complete with a fireplace, large dual walk-in closets, and an all stone bath with glass encased shower, jetted spa tub, dual vanities, and big picture windows overlooking the very private rear grounds. Additional amenities include wood & stone floors, plantation shutters, fan lamps in all bedrooms, and a central vacuum system. The beautifully manicured grounds offer a sparkling, PebbleTech pool and spa complete with waterfalls, waterslide, sports court, built-in barbecue center, outdoor shower, covered patio, 10 mature fruit trees (tangerines, lemons, limes, apricots, kumquats, and more), plus an organic vegetable garden and generous lawn area. Offering a rare combination of comfort, privacy & outdoor amenities, this property is not to be missed. Just a short stroll from the home is the private park in Mtn. Park Estates that includes acres of grass surrounded by a gentle walking path, 2 tennis courts, 2 pickleball courts, children's play equipment area, putting green, shuffleboard court, bocce ball court, beautiful sunsets, and more. The park also offers direct access to the Santa Monica Mountains backbone trail system for area hikes with ocean views. Located just minutes from several top rated public & private schools, and close to The Commons of Calabasas shopping center, this beautiful home has much to offer. It is available fully furnished, including all mounted T.V.'s & electronics.
- Listing Status:
- Active
- Date Added:
- October 6, 2026
- Data Last Updated:
- October 9, 2026 at 4:18AM
- Listing Office:
- Douglas Elliman of California, Inc. : 310-595-3888
- Listing Agent:
- Hanna Shevin : 818-918-6115
- Contact:
- 818-792-8585
- MLS ID:
- SR26217266

- General: BarbecueLightingSport CourtIn GroundPrivate
- Style: Mediterranean
- Other Structures: Front PorchConcreteCovered
- Pool: HeatedIn GroundPebblePrivateSalt WaterWaterfall
- Parking: ConcreteDoor-MultiDirect AccessDriveway LevelDrivewayElectric Vehicle Charging Station(s)Garage Faces FrontGarageGarage Door OpenerOff StreetPavedPrivateSide By SideStorageParking spaces: 3
- Roofing: ClayTile
- Windows: Custom Covering(s)
- General: Copper Plumbing1Slab
- Road/Access: Private Road
- HOA Amenities: Bocce CourtControlled AccessSport CourtPicnic AreaPlaygroundPickleballPets AllowedTennis Court(s)678.0Monthly
- Originating MLS: CRMLS_CRM
- School District: Las Virgenes
- County: Los Angeles
- Zoning: LCA14455054003
- View: Mountain(s)Peek-A-BooTrees/WoodsView
- Fencing: BlockGood ConditionWrought Iron
- Utilities: Electricity ConnectedNatural Gas ConnectedPhone ConnectedSewer ConnectedWater ConnectedElectricity - On Property
- Water: Public
- Sewer: Public Sewer
- Source: CRMLS_CRM
This listing courtesy of Hanna Shevin , Douglas Elliman of California, Inc.
Monthly Payment
- Principal & Interest $
- Property Taxes $
- Home Insurance $
- VA Funding Fee $