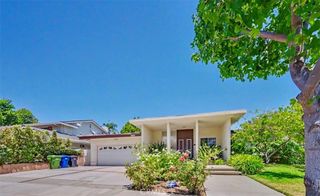
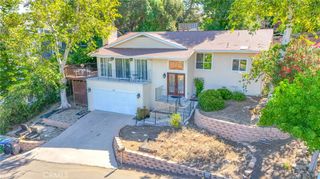
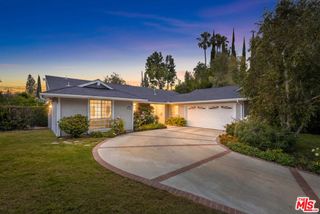
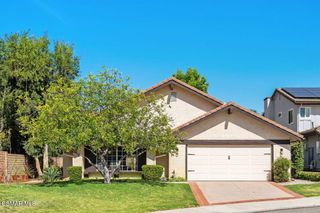
4144 Lost Springs Drive, Calabasas, CA 91301
- 4 beds |
- 3 baths |
- 1,866 sqft
 Single-Family Home
  Built in 1988
  5,053sqft lot
 2 car garage
  $589/sqft
  Listed 14 days ago
Property Description
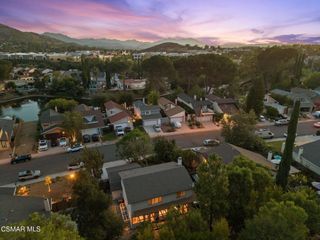
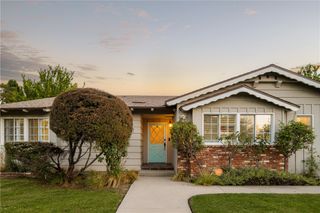
Discover this beautifully upgraded two-story Laurel floor plan in the highly desirable Deer Springs neighborhood. Offering one of the largest floor plans in the community, this immaculate home features four spacious bedrooms upstairs and a convenient guest powder room on the main level. The light-filled living room flows seamlessly into the formal dining area, creating an inviting space for entertaining. The updated kitchen showcases stainless steel appliances and opens to the comfortable family room, complete with a cozy gas and wood-burning fireplace. Additional highlights include a full-size laundry room with a washer and dryer, direct access to the attached two-car garage, and a spacious backyard with an expansive patio. Perfect for outdoor dining, entertaining, or simply relaxing. Ideally situated on the border of Agoura Hills and Calabasas, this exceptional home is within walking distance of the new shopping center at Agoura and Lost Hills Road and just minutes from Malibu Creek State Park, offering miles of hiking, biking, rock climbing, and outdoor recreation. Malibu's world-famous beaches are approximately eight miles away, providing the perfect blend of suburban comfort and coastal living. Situated within the award-winning Las Virgenes Unified School District, this is a rare opportunity to own a move-in-ready home in one of the area's most sought-after communities.
- Listing Status:
- Active
- Date Added:
- July 15, 2026
- Data Last Updated:
- July 29, 2026 at 7:16AM
- Listing Office:
- Pinnacle Estate Properties, Inc. : 818-444-8300
- Listing Agent:
- Elliot Rousso : 818-915-9056
- MLS ID:
- SR26153425

- Pool: None
- Parking: Door-SingleElectric Vehicle Charging Station(s)GarageParking spaces: 2
- General: 2Slab
- HOA Amenities: 0.0
- Originating MLS: CRMLS_CRM
- School District: Las Virgenes
- County: Los Angeles
- Zoning: 2064022011
- View: Mountain(s)View
- Water: Public
- Sewer: Public Sewer
- Source: CRMLS_CRM
This listing courtesy of Elliot Rousso , Pinnacle Estate Properties, Inc.
Monthly Payment
- Principal & Interest $
- Property Taxes $
- Home Insurance $
- VA Funding Fee $