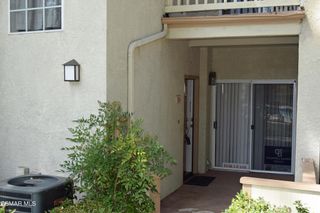
4240 Lost Hills 603, Calabasas, CA 91301
- 2 beds |
- 3 baths |
- 1,385 sqft
 Rental
  Built in 1988
  13.5acre lot
 2 car garage
  $3/sqft
  Listed 11 days ago
Property Description
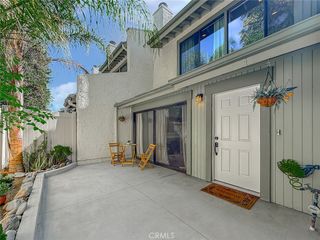
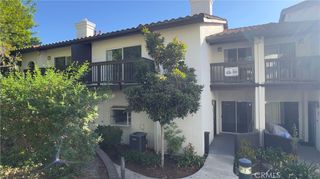
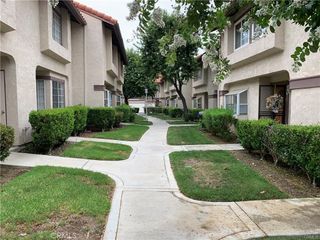
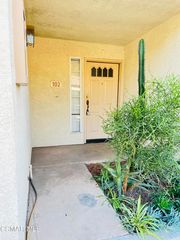
Private gated Steeplechase community in Calabasas. Two story 2 bedroom 2.5 bath "Edinburgh" plan (largest in development). Double car direct access garage with nobody living above or below. Both bedrooms are upstairs, each with their own remodeled full tub/shower baths. Double sink in primary bath. Wood burning fireplace and abundant recessed lighting in living room. Remodeled kitchen with slab countertops, custom cabinets, recessed lighting, and stainless steel appliances including refrigerator. Downstairs guest bath along with a full size gas side by side laundry room with washer/dryer included. Private outdoor patio is perfect for table and bbq. Steeplechase amenities include 2 pool areas with gym, sauna, and clubhouse. Award winning Las Virgenes School District (Lupin Hill Elementary, A E Wright Junior, Calabasas High). Just 1 block south of dining, shopping, and Erewhon Organic Market on Agoura Road. Just down the street from great outdoor recreation at Malibu Creek State Park and only 8 miles through the scenic canyon to the beaches of Malibu.
- Listing Status:
- Active
- Date Added:
- September 28, 2026
- Data Last Updated:
- October 9, 2026 at 2:18AM
- Listing Office:
- RE/MAX One : 818-879-2266
- Listing Agent:
- David Katz : 818-516-0510
- Contact:
- 818-516-0510
- MLS ID:
- SR26210789

- General: Rain GuttersAssociationCommunityHeatedIn Ground
- Style: Mediterranean
- Other Structures: ConcretePatio
- Pool: CommunityFencedFilteredHeatedSee RemarksAssociation
- Parking: Door-MultiGarageGarage Door OpenerGarage Faces RearParking spaces: 2
- Roofing: Spanish Tile
- Windows: BlindsSkylight(s)
- General: Stucco2
- Road/Access: Private Road
- HOA Amenities: ClubhouseFitness CenterMaintenance Front YardBarbecuePoolSaunaSpa/Hot Tub
- Originating MLS: CRMLS_CRM
- School District: Las Virgenes
- County: Los Angeles
- Zoning: 2064025039
- View: CanyonHillsView
- Fencing: Wrought Iron
- Utilities: Cable ConnectedElectricity ConnectedNatural Gas ConnectedPhone ConnectedSewer ConnectedUnderground UtilitiesWater Connected
- Water: Public
- Sewer: Public SewerSewer Tap Paid
- Source: CRMLS_CRM
This listing courtesy of David Katz , RE/MAX One
 New - 1 day ago