4240 Lost Hills 605, Calabasas, CA 91301
- 2 beds |
- 2 baths |
- 1,194 sqft
 Condominium
  Built in 1988
  13.5acre lot
 1 car garage
  $560/sqft
  Listed 11 days ago
Property Description
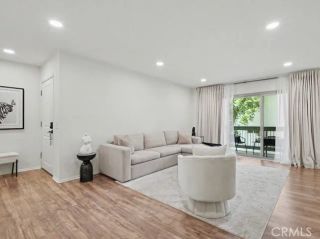
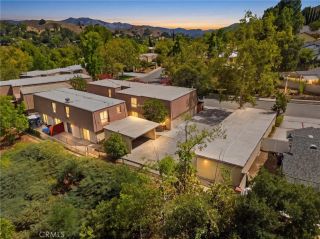
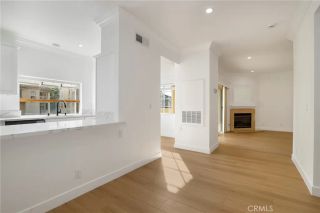
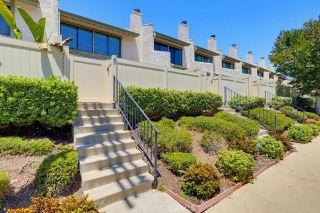
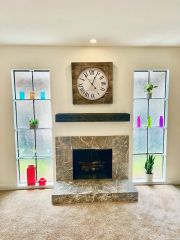
Steeplechase Condominiums, a private gated Calabasas community. Rare elevated unobstructed southern view location in scenic Malibu Canyon! Two bedroom, two bath, plus spacious loft "Dorchester" plan in move-in condition. Most windows are double paned along with pull down wood shutters. Wood burning fireplace in living room. Oak cabinet kitchen includes gas oven/range, microwave, and dishwasher. Primary bedroom bath has custom tiled walk-in shower. Second bedroom bath has specially made elegant tub/shower. Large loft easily works as a third bedroom or office. Full size side by side laundry closet at base of stairs leading to loft. High vaulted ceilings, abundant windows, and a skylight combined with southern exposure give superb natural light to the interior of this property. Private outdoor deck perfect for table and bbq. Single car private garage (10' x 20') and a parking pass for a 2nd vehicle to overnight park within this gated community is included. Amenities include 2 pool areas, gym, sauna, clubhouse, and private security patrol. Award winning Las Virgenes School District (Lupin Hill, A E Wright, Calabasas High). Close to shopping and dining including Erewhon Organic Market on Agoura and Lost Hills Road. Just down the street from great outdoor recreation at Malibu Creek State Park. Only 8 miles to the beaches of Malibu. Don't miss this rare opportunity!
- Listing Status:
- Active
- Date Added:
- August 5, 2026
- Data Last Updated:
- August 16, 2026 at 7:11PM
- Listing Office:
- RE/MAX One : 818-879-2266
- Listing Agent:
- David Katz : 818-516-0510
- MLS ID:
- SR26170319
- General: Community/CommonPrivate Below GroundHeated
- Style: Mediterranean/Spanish
- Pool: AssociationHeatedFencedFiltered
- Parking: GarageGarage - Single DoorGarage Door OpenerParking spaces: 1
- Roofing: Spanish Tile
- General: Stucco2
- HOA Amenities: Gym/Ex RoomOutdoor Cooking AreaPet RulesPlaygroundWeight LimitBarbecuePoolSecurityExterior (Landscaping)Exterior Bldg MaintenanceLimited InsuranceSewerTrash PickupWaterPest ControlSecurity536.0Monthly
- Originating MLS: California Regional MLS
- County: Los Angeles
- Zoning: 2064025041
- View: Mountains/HillsPanoramicValley/Canyon
- Restrictions: CC&R's
- Utilities: Cable ConnectedElectricity ConnectedNatural Gas ConnectedPhone ConnectedUnderground UtilitiesSewer ConnectedWater Connected
- Water: Public
- Sewer: Public Sewer
- Source: California Regional MLS
This listing courtesy of David Katz , RE/MAX One
Monthly Payment
- Principal & Interest $
- Property Taxes $
- Home Insurance $
- VA Funding Fee $

 New - 1 day ago