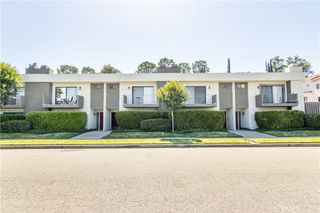
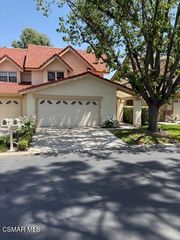
5340 Las Virgenes Road 11, Calabasas, CA 91302
- 3 beds |
- 3 baths |
- 1,520 sqft
 Town Home
  Built in 1990
  1.24acre lot
 2 car garage
  $451/sqft
  Listed 13 days ago
Property Description
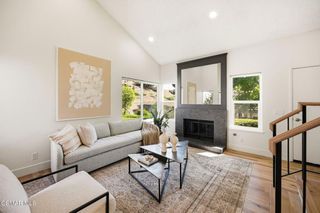
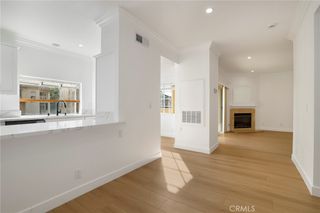
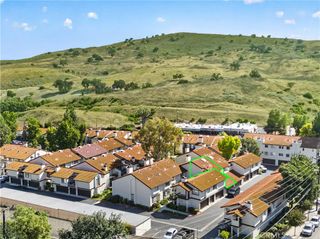
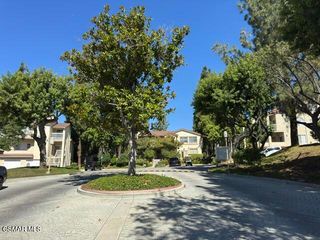
Welcome to this bright and spacious 3-bedroom, 2.5-bath townhouse located in the gated Calabasas Colony community. With approximately 1,520 sq ft of living space, the home features a comfortable multi-level layout with high ceilings, natural light, and wood flooring throughout the main living areas and bedrooms. The living room is open and inviting, with a fireplace, a large arched window, and access to a private patio surrounded by mature greenery. A few steps up, the dining area connects to the kitchen with stainless steel appliances, updated countertops, cabinet space, and travertine flooring. Upstairs, the primary bedroom features a walk-in closet and its own private balcony overlooking the trees. An attached two-car garage provides direct access to the home. Calabasas Colony is a gated community of only 23 residences with a pool, sauna and gym area. The Commons at Calabasas, restaurants, parks, hiking trails, and Malibu are all nearby. A great opportunity to enjoy the space, privacy, and convenience of living in Calabasas. Located within the Las Virgenes Unified School District. Currently assigned schools include Lupin Hill Elementary School, Arthur E. Wright Middle School, and Calabasas High School. Buyer to verify school boundaries and enrollment eligibility directly with LVUSD.
- Listing Status:
- Active
- Date Added:
- August 12, 2026
- Data Last Updated:
- August 24, 2026 at 1:18PM
- Listing Office:
- Coldwell Banker Realty : 818-790-3334
- Listing Agent:
- Kristina Nazarova : 818-790-3334
- Contact:
- 818-495-4545
- MLS ID:
- GD26175805

- General: Association
- Style: Mediterranean
- Other Structures: Front PorchConcrete
- Pool: Association
- Parking: GarageParking spaces: 2
- Roofing: Tile
- General: 3
- HOA Amenities: Call for RulesFitness CenterMaintenance GroundsInsurancePoolSaunaSpa/Hot TubTrashWaterEarthquake InsuranceSewer753.71Monthly
- Originating MLS: CRMLS_CRM
- School District: Las Virgenes
- County: Los Angeles
- Zoning: 2052015044
- View: None
- Water: Public
- Sewer: Public Sewer
- Source: CRMLS_CRM
This listing courtesy of Kristina Nazarova , Coldwell Banker Realty
Monthly Payment
- Principal & Interest $
- Property Taxes $
- Home Insurance $
- VA Funding Fee $