5703 Parkmor Road, Calabasas, CA 91302
- 5 beds |
- 3 baths |
- 2,740 sqft
 Single-Family Home
  Built in 1964
  0.27acre lot
 —— car garage
  $620/sqft
  Listed 3 days ago
Property Description
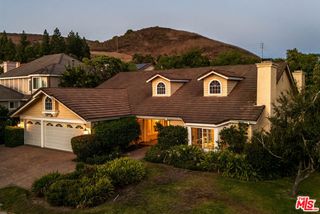
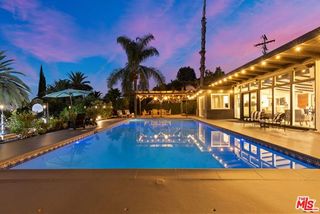
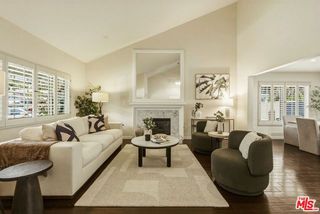
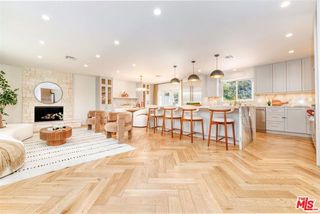
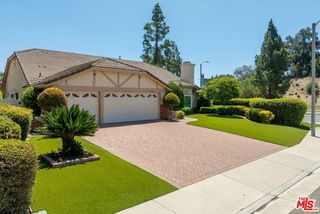
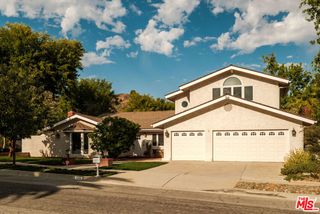
Set against the rolling hills of Calabasas, this beautifully updated five-bedroom, three-bathroom residence combines generous living spaces, a versatile floor plan, and sweeping neighborhood views. A freshly painted exterior, spacious front yard, and covered porch create an inviting first impression. Inside, a welcoming sitting room with a fireplace leads into an open living and dining area complete with a bar, expansive windows, and sliding glass doors that fill the home with natural light and connect seamlessly to the covered patio and backyard. The flexible layout includes one bedroom and a full bathroom on the main level, ideal for guests, a home office, or multigenerational living. Upstairs are four additional bedrooms and two bathrooms. Quartz kitchen countertops, marble-inspired tile, wood-style flooring, remodeled bathrooms, and a glass stair railing give the interiors a clean, contemporary feel. The sizable backyard presents an exciting opportunity to create a personalized outdoor retreat with space for entertaining, lounging, play, or the potential addition of a pool. Several landscaping concepts have already been priced and are readily available, giving the buyer the opportunity to select a design that reflects their own vision, with the chosen improvements potentially incorporated into the final negotiated terms of the sale. Additional upgrades include fully paid solar panels, a newer HVAC system, newer water heater, EV charging, and a security system. Located within the highly regarded Las Virgenes Unified School District, this thoughtfully improved home offers comfort, flexibility, and the opportunity to create a truly customized Calabasas lifestyle.
- Listing Status:
- Active
- Date Added:
- August 21, 2026
- Data Last Updated:
- August 24, 2026 at 7:08AM
- Listing Office:
- Forward One : 310-623-1300
- Listing Agent:
- Ideen(Eddie) Toudeh Fallah : 310-853-9266
- MLS ID:
- CL26875713
- Style: Contemporary
- Pool: None
- Parking: OtherParking spaces: 0
- General: 2
- County: Los Angeles
- Zoning: LCR112000*2052022012
- View: CanyonView
This listing courtesy of Ideen(Eddie) Toudeh Fallah , Forward One
Monthly Payment
- Principal & Interest $
- Property Taxes $
- Home Insurance $
- VA Funding Fee $