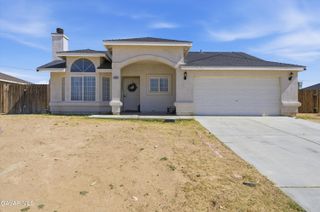
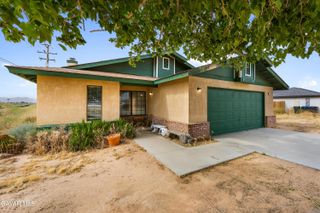
20424 Georgetown Street, California City, CA 93505
- 3 beds |
- 2 baths |
- 1,646 sqft
 Single-Family Home
  Built in 2026
  10,454sqft lot
 2 car garage
  $222/sqft
  Listed 21 days ago
Property Description
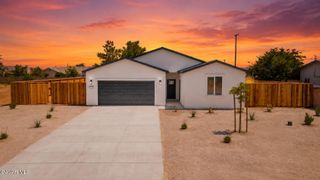
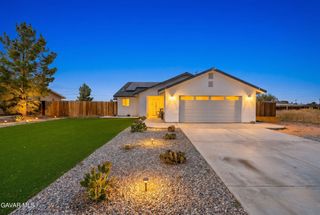
Welcome to this Stunning Newly Built Home! Thoughtfully designed with modern finishes, high-end fixtures, and exceptional attention to detail throughout. The open-concept floor plan centers around a spacious chef's kitchen featuring a huge island perfect for entertaining, meal preparation, and gathering with family and friends. Conveniently located just off the kitchen, the oversized laundry room offers abundant space for storage and everyday functionality. The luxurious primary suite includes separate his-and-her closets, providing ample organization and comfort. Situated on an expansive 10,000-square-foot lot, this property offers incredible flexibility and room to grow. The large backyard is ideal for a future ADU, custom swimming pool, outdoor entertainment area, or all three. RV access provides added convenience for recreational vehicles, trailers, and additional parking. Enjoy low-maintenance living with minimal desert landscaping, helping conserve water while maintaining curb appeal. The welcoming front porch can easily serve as a relaxing patio space to enjoy morning coffee or evening sunsets. Additional highlights include paid solar, helping reduce energy costs, and a dedicated electric vehicle charging plug installed in the garage, making this home future-ready. This exceptional property combines modern design, energy efficiency, and endless outdoor possibilities--all in one remarkable package! Schedule a showing today!
- Listing Status:
- Active
- Date Added:
- June 15, 2026
- Data Last Updated:
- July 6, 2026 at 2:41PM
- Listing Office:
- West Coast Realty : 760-373-9200
- Listing Agent:
- Phuong King : 661-364-9908
- MLS ID:
- 26004679
- General: None
- Style: Ranch
- Pool: None
- Roofing: Composition
- General: StuccoShingle Siding1Slab
- Road/Access: Public
- HOA Amenities: None - See Remarks
- Originating MLS: Greater Antelope Valley Association of REALTORS®
- County: Kern
- Zoning: R-1210-281-16
- Fencing: Back YardWood
- Water: Public
- Sewer: Septic System
- Source: Greater Antelope Valley Association of REALTORS®
This listing courtesy of Phuong King , West Coast Realty
Monthly Payment
- Principal & Interest $
- Property Taxes $
- Home Insurance $
- VA Funding Fee $