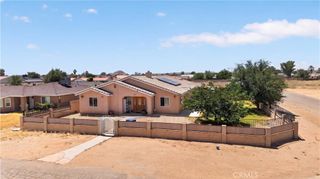
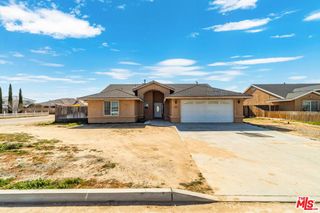
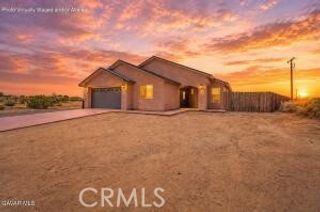
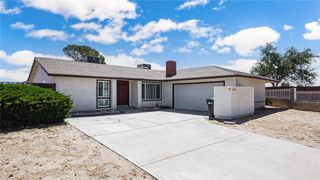
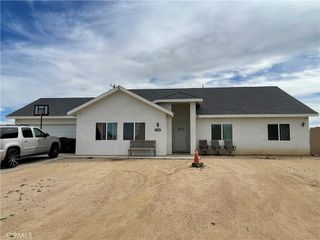
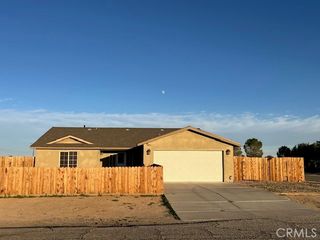
21921 Calhoun Dr, California City, CA 93505
- 4 beds |
- 3 baths |
- 2,448 sqft
 Single-Family Home
  Built in 2007
  0.27acre lot
 3 car garage
  $159/sqft
  Listed 2 months ago
Property Description
Welcome to 21921 Calhoun Dr, where space, comfort, and modern desert living come together in the best possible way. This beautifully renovated 4-bedroom, 3-bath home offers over 2,400 sq ft of completely updated living space sitting on a generous 0.27-acre lot, and yes, the solar is fully paid off, meaning you get all the energy savings with absolutely none of the extra cost! Step inside and you will immediately notice the fresh, modern updates throughout. The open-concept layout features multiple living areas, brand-new finishes, abundant natural light, and a seamless flow that makes the home feel both spacious and inviting, perfect for everyday living and entertaining alike. The renovated kitchen is designed for both function and style, featuring updated cabinetry, generous counter space, and a layout that connects effortlessly to the main living areas. The oversized primary suite is your own private retreat, complete with a beautifully updated en-suite bath and plenty of room to truly unwind after a long day. The additional bedrooms are well-sized and offer great flexibility — whether you need space for guests, a home office, or multi-generational living, this home has you covered. With a fully paid off solar system, a fresh renovation, and a spacious lot, this home is truly move-in ready and built for the way you want to live. Come see it for yourself, you're going to love it!
- Listing Status:
- Pending
- Date Added:
- April 10, 2026
- Data Last Updated:
- July 6, 2026 at 5:18PM
- Listing Office:
- Luxury Collective : 424-395-4841
- Listing Agent:
- Kyle Gordon : 424-395-4841
- MLS ID:
- SR26061450

- General: Breakfast BarSeparate/Formal Dining RoomAll Bedrooms Down
- Appliances: DishwasherDisposalGas RangeMicrowave
- Laundry: Common Area
- Flooring: CarpetTile
- A/C: Central Air
- Heating: Propane
- Fireplace: None
- General: None
- Other Structures: Concrete
- Pool: None
- Parking: Direct AccessGarageParking spaces: 3
- Roofing: Tile
- General: Stucco1Slab
- HOA Amenities: 0.0
- Originating MLS: CRMLS_CRM
- School District: Kern Union
- County: Kern
- Zoning: 21210013
- View: None
- Fencing: Wood
- Utilities: Sewer Connected220 Volts
- Water: Public
- Sewer: Public Sewer
- Source: CRMLS_CRM
This listing courtesy of Kyle Gordon , Luxury Collective
Monthly Payment
- Principal & Interest $
- Property Taxes $
- Home Insurance $
- VA Funding Fee $