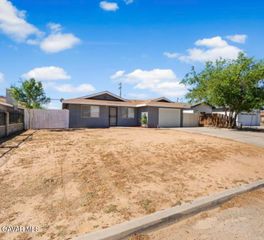
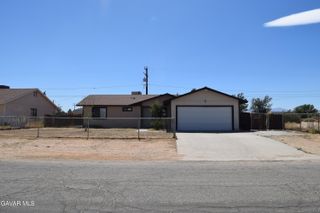
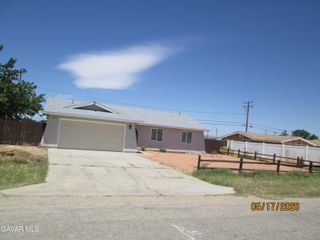
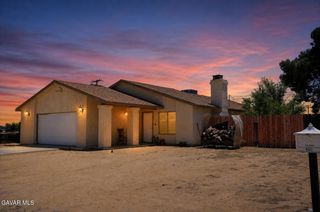
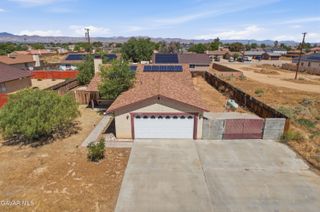
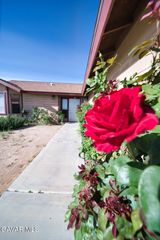
9309 Margery Avenue, California City, CA 93505
- 3 beds |
- 2 baths |
- 1,206 sqft
 Single-Family Home
  Built in 2020
  10,019sqft lot
 2 car garage
  $261/sqft
  Listed 10 days ago
Property Description
Discover modern comfort and incredible efficiency at 9309 Margery Ave! Built in 2020, this gorgeous single-story home in California City shows like a model. It combines newer construction with thoughtful, high-end upgrades. Step inside through a custom entry door to an inviting open-concept floor plan illuminated by recessed LED lighting. The living spaces are anchored by striking dark wood laminate flooring and tall baseboards, flowing seamlessly into a beautifully appointed kitchen. Here, you will find gleaming granite countertops, high-end appliances, a custom range hood, and plenty of storage space for all your culinary needs. The home features three generously sized bedrooms with plush carpeting, including a primary suite complete with its own ensuite bathroom. Both bathrooms echo the kitchen's elegance with matching granite surfaces. Designed for modern living, the home includes an indoor laundry room and a massive financial benefit: a paid-in-full solar system that transfers to the new owner at no additional cost. Outside, the expansive 10,018-square-foot lot is completely fenced, offering a secure, blank canvas backyard ready for you to create your ultimate outdoor oasis. Complete with a double-car garage, this move-in-ready home is an opportunity you will not want to miss!
- Listing Status:
- Active
- Date Added:
- June 26, 2026
- Data Last Updated:
- July 6, 2026 at 3:39PM
- Listing Office:
- Berkshire Hathaway HomeServices Troth, REALTORS : 661-948-4646
- Listing Agent:
- Douglas L Terrell : 661-803-0269
- MLS ID:
- 26005009
- General: None
- Style: Traditional
- Other Structures: None
- Pool: None
- Roofing: Composition
- General: FrameStucco1Slab
- Road/Access: PavedPublic
- Originating MLS: Greater Antelope Valley Association of REALTORS®
- County: Kern
- Zoning: R1208-131-27
- Fencing: Back YardWood
- Utilities: Sewer ConnectedPropane
- Water: Public
- Source: Greater Antelope Valley Association of REALTORS®
This listing courtesy of Douglas L Terrell , Berkshire Hathaway HomeServices Troth, REALTORS
Monthly Payment
- Principal & Interest $
- Property Taxes $
- Home Insurance $
- VA Funding Fee $