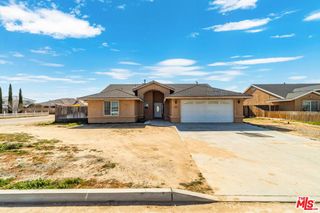
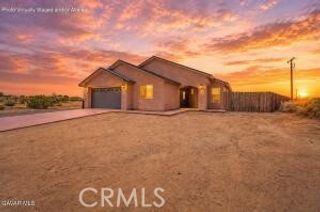
9816 Rea Avenue, California City, CA 93505
- 3 beds |
- 2 baths |
- 1,680 sqft
 Single-Family Home
  Built in 1992
  10,428sqft lot
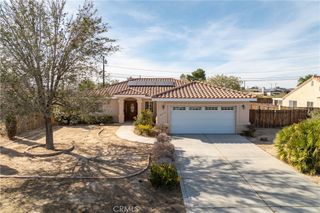
 2 car garage
  $199/sqft
  Listed 1 month ago
Property Description
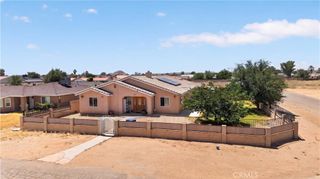
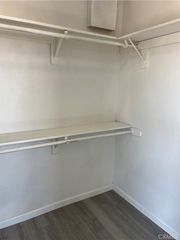
POOL home, offering a great opportunity to enjoy those hot desert days right from your own backyard. With a private pool, spacious interior, and a comfortable layout, this home makes everyday living easy and enjoyable without having to leave the house.As you enter, you are welcomed by a bright living room with vaulted ceilings, a fireplace, and plenty of natural light. The space feels open and inviting, perfect for relaxing or spending time with family and friends.The kitchen sits right next to the living area, creating an easy flow between spaces. It offers plenty of cabinets, a breakfast bar, pantry, and stainless steel appliances, making it both functional and connected to the main living space. Just beside it, the dining area is a flexible space that works well for everyday meals or when hosting.The primary bedroom is a peaceful retreat with direct access to the patio. The bathroom includes dual sinks, a soaking tub, a walk in closet, and a dressing vanity. Two additional bedrooms give you options for guests, family, or a home office, with a full bathroom nearby.Out back, you will find a private desert style yard with no grass, making it easy to maintain. The covered patio and pool create a great space to cool off, relax, or spend time with others during the warmer months.The home offers spacious rooms and a layout that feels comfortable and easy to live in, with the pool adding that extra touch for enjoying the desert lifestyle.Located near parks, desert trails, and Tierra Del Sol Golf Course, you have easy access to outdoor activities while still enjoying the comfort of home.
- Listing Status:
- Active
- Date Added:
- May 21, 2026
- Data Last Updated:
- July 6, 2026 at 7:16PM
- Listing Office:
- Keller Williams Westlake Village : (805) 777-7777
- Listing Agent:
- Yeisy Vasquez Nielson : (805) 777-7777
- MLS ID:
- 226002378

- Pool: FencedIn Ground
- Parking: GarageParking spaces: 2
- General: Stucco1
- Originating MLS: CRMLS_VCR
- County: Kern
- Zoning: R120803303003
- Sewer: Public Sewer
- Source: CRMLS_VCR
This listing courtesy of Yeisy Vasquez Nielson , Keller Williams Westlake Village
Monthly Payment
- Principal & Interest $
- Property Taxes $
- Home Insurance $
- VA Funding Fee $