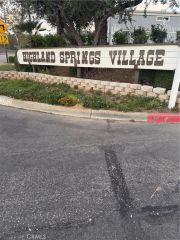
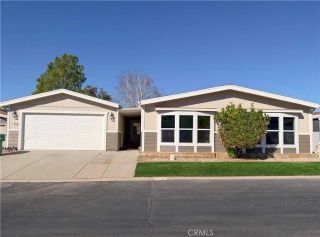
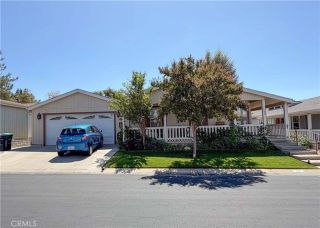
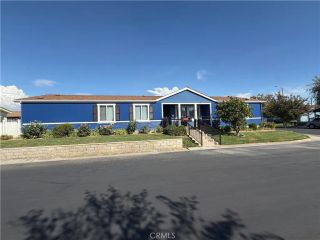
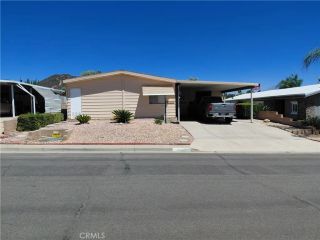
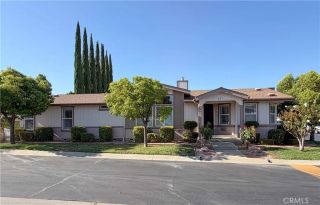
10961 Desert Lawn 331, Calimesa, CA 92320
- 2 beds |
- 2 baths |
- 1,675 sqft
 Manufactured Home
 Built in 2002
 —— sqft lot
 2 car garage
 $149/sqft
 Listed 22 days ago
Property Description
Another beautiful home sitting on a great lot with no one living directly behind you. This gorgeous home has 2 bedrooms, 2 baths, a den, dining room, utility room with a 9-cupboard pantry with pull outs! It features Plantation Shutters throughout, wood and tile floors, fireplace with stack stone, remodeled kitchen w/ granite counter tops and newer cabinets with pull outs. The kitchen appliances are stainless steel and are included with the home. The eat in kitchen has an extended island that is absolutely beautiful with granite countertop! Lots of counter space as well as storage, there are cabinets everywhere. The Den has French doors which open up to a 12X20 room addition featuring ceiling fans, air conditioning, tile floors, insulated ceiling and access to the back yard as well as garage. The primary bedroom accommodates a king size bed with room for additional furniture, attached is the primary bath with double sinks, jacuzzi tub, 60" separate shower and a linen closet. The guest bedroom is great for your guest, not too big and not too small, the guest bathroom is right across the hall. The inset ceiling in the living room really adds a beautiful touch along with the ornate ceiling fans and light fixtures that remain with the home. There is a security door in the front of the home as well as the room addition, the front entryway does not have any steps, there is a ramp for easy access. In this 55+ community you can enjoy a relaxing lifestyle with the many amenities it has to offer.
- Listing Status:
- Active
- Date Added:
- October 30, 2026
- Data Last Updated:
- November 22, 2026 at 6:11PM
- Listing Office:
- West States Homes, Inc. : 949-461-9614
- Listing Agent:
- Dan Olsen :
- MLS ID:
- NP26234413
- General: Community/Common
- Pool: Association
- Parking: Direct Garage AccessGarageParking spaces: 2
- Roofing: Composition
- General: Masonite1
- HOA Amenities: Billiard RoomCall for RulesCard RoomOutdoor Cooking AreaPet RulesFire PitPool
- Originating MLS: California Regional MLS
- County: Riverside
- Zoning: 009721660
- Fencing: Wrought IronVinyl
- Restrictions: CC&R's
- Utilities: Cable AvailableElectricity AvailableNatural Gas AvailablePhone AvailableSewer AvailableWater Available
- Water: Well
- Sewer: Public Sewer
- Source: California Regional MLS
This listing courtesy of Dan Olsen , West States Homes, Inc.
Monthly Payment
- Principal & Interest $
- Property Taxes $
- Home Insurance $
- VA Funding Fee $