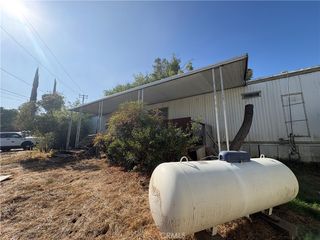
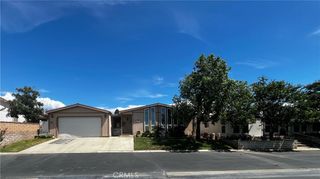
10961 Desert Lawn Dr 70, Calimesa, CA 92320
- 2 beds |
- 2 baths |
- 1,600 sqft
 Manufactured Home
 Built in 1989
 —— sqft lot
 2 car garage
 $119/sqft
 Listed 2 months ago
Property Description
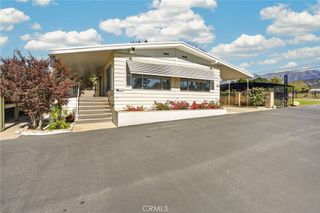
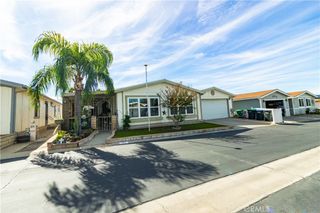
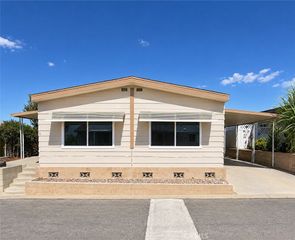
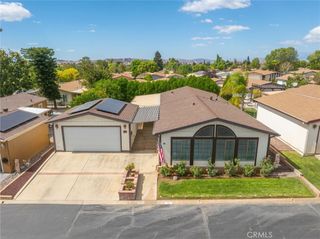
Welcome to Plantation on the Lake, where 55+ living comes with plenty of space, comfort, and room to enjoy life! This bright and inviting 2 bedroom, 2 bathroom home with a dedicated office offers a spacious, open layout filled with natural light and an easy, relaxed feel from the moment you walk in. The kitchen has plenty of room to cook, gather, and entertain with abundant white cabinetry, generous granite countertops, a stainless steel refrigerator, gas range, and convenient breakfast bar. Just beyond, the dining area is ready for everything from morning coffee to dinner with friends, while the spacious living room is surrounded by windows that make the entire space feel light, open, and welcoming. Need a little extra space? You’ve got it! The dedicated office with built-in shelving is perfect for working from home, hobbies, crafting, or simply keeping life organized. The primary suite offers plenty of room to unwind and includes a private bathroom with dual sinks, a soaking tub, separate shower, and ample storage. A second bedroom and full guest bath give visitors their own comfortable space. Step outside to your private, fully fenced backyard—a great spot for relaxing, gardening, entertaining, or enjoying a quiet afternoon outdoors. A newer A/C system helps keep things comfortable, while the 2-car garage and private driveway provide plenty of parking and extra storage. Located in the desirable Plantation on the Lake 55+ community, this home offers the space you want, the low-key lifestyle you’ve been looking for, and a floor plan that just makes sense. Two bedrooms, two bathrooms, an office, private backyard, 2-car garage, and room to enjoy it all—this one is ready to welcome you home!
- Listing Status:
- Active
- Date Added:
- September 9, 2026
- Data Last Updated:
- November 22, 2026 at 6:17PM
- Listing Office:
- Keller Williams Realty : 951-271-3000
- Listing Agent:
- Katie Aaron : 951-271-3000
- Contact:
- 951-500-2711
- MLS ID:
- IG26197843

- Pool: CommunityAssociation
- Parking: DrivewayGarageParking spaces: 2
- General: 1
- HOA Amenities: ClubhouseManagementPoolPets AllowedSpa/Hot TubTennis Court(s)
- Originating MLS: CRMLS_CRM
- School District: Beaumont
- County: Riverside
- Water: Public
- Sewer: Public Sewer
- Source: CRMLS_CRM
This listing courtesy of Katie Aaron , Keller Williams Realty
Monthly Payment
- Principal & Interest $
- Property Taxes $
- Home Insurance $
- VA Funding Fee $