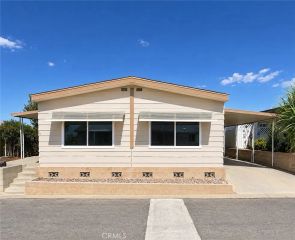
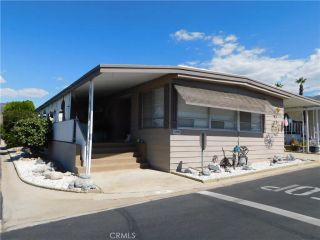
950 California 100, Calimesa, CA 92320
- 2 beds |
- 2 baths |
- 1,344 sqft
 Manufactured Home
 Built in 1988
 —— sqft lot
 —— car garage
 $126/sqft
 Listed 4 months ago
Property Description
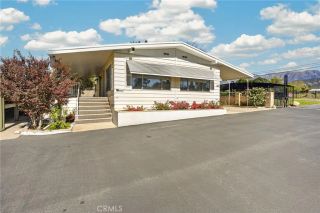
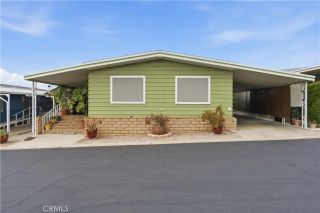
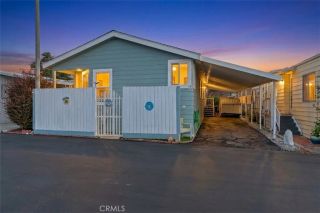
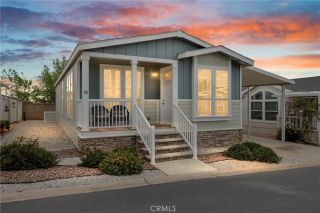
Welcome to your dream home, nestled in one of the most meticulously maintained and upgraded parks in the area. This vibrant community boasts recently paved streets, new street lights and utility meters, plus an upgraded clubhouse, a refreshed pool and spa, and a charming park area with picnic tables. Step inside the home to find a light-filled, open-concept layout that shines with fresh paint inside and out, drywalled walls, as well as brand-new fixtures and blinds throughout. The expansive living room features a soaring cathedral ceiling, a cozy stone fireplace, laminate flooring, and a stylish ceiling fan. Flowing seamlessly into the dining room with both opening directly into a stunningly remodeled kitchen. Here youll discover sleek new quartz countertops, new cabinetry with easy close feature, a contemporary sit-down bar and brand-new appliances including a slip-in stove, an over-the-range microwave, and a dishwasher. The primary suite serves as a spacious retreat featuring a walk-in closet and a beautifully upgraded bath fitted with luxurious new quartz countertops, a big shower, double sinks and a linen storage cabinet. Guests will enjoy their own private quarters, which connects to a tiled bonus room featuring its own separate entrance and closetthe ultimate flexible space for a home office, craft room, or gym. Not figured in the squae footage. Additional conveniences include a utility room equipped with built-in storage and a desk. Major system updates offer total peace of mind, the HVAC unit and roof, both replaced within the last five/six years. Outdoors, you can
- Listing Status:
- Active
- Date Added:
- July 22, 2026
- Data Last Updated:
- November 22, 2026 at 6:11PM
- Listing Office:
- RE/MAX ADVANTAGE :
- Listing Agent:
- Lavonne Webb : 909-913-7813
- MLS ID:
- IG26159705
- Pool: Below GroundCommunity/CommonFencedHeated
- Parking: Parking spaces: 2
- General: 1
- HOA Amenities: 0.0
- Originating MLS: California Regional MLS
- County: Riverside
- Zoning: 009710919
- Utilities: Electricity ConnectedNatural Gas ConnectedSewer ConnectedWater Connected
- Water: Public
- Sewer: Public Sewer
- Source: California Regional MLS
This listing courtesy of Lavonne Webb , RE/MAX ADVANTAGE
Monthly Payment
- Principal & Interest $
- Property Taxes $
- Home Insurance $
- VA Funding Fee $