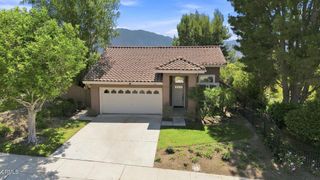
1085 Paquita Street, Camarillo, CA 93012
- 2 beds |
- 2 baths |
- 1,277 sqft
 Single-Family Home
  Built in 1987
  7,449sqft lot
 2 car garage
  $701/sqft
  Listed 7 days ago
Property Description
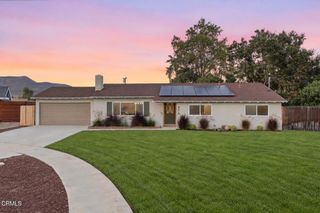
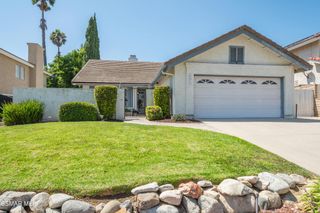
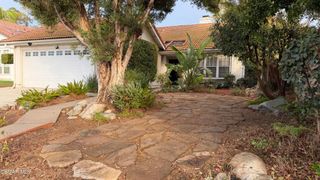
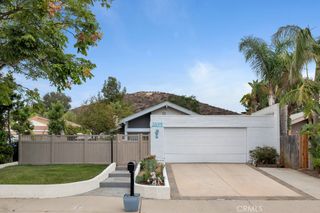
If you think 'good' is fine but demand the BEST--this home is your answer.Unlike any other home in THE SPRINGS, this one-of-a-kind property has beenremodeled from the studs up. From the beautifully paved drive to the majestic double front door with intricate beveled glass inserts, the quality and attention to detail are evident throughout. Magnificent large-format stone tile flooring, vaulted ceilings, recessed lighting throughout, and customlighting fixtures add to the home's exceptional design. The expansive kitchen island creates the heart of the home, surrounded by high-end appliances and custom cabinetry. A cozy home office area offers hillside views and access to the large two-car garage, along with abundant built-in storage. The bedroom wing provides privacy for both the primary ensuite and secondary guest bedroom. The primary ensuite is a retreat from the outside world, with direct access to the rear patio. Each bath is thoughtfully designed to make you feel as though you've steppedinto a luxurious spa. Designedfor Camarillo's wonderful weather and indoor/outdoor living, the home flowsseamlessly to an oversized back patio with remote-control screens for shade and privacy. The professionally designed, terraced rear yard features an exquisite outdoor fireplace and hillside views, creating a private sanctuary of your very own. Iron fencing along the back hillside helps maintain the beautiful views while providing security. With thoughtful design, quality materials, and exceptional indoor/outdoor living, this unique property truly stands apart.
- Listing Status:
- Active
- Date Added:
- September 15, 2026
- Data Last Updated:
- September 23, 2026 at 12:16AM
- Listing Office:
- Premier Options : (805) 482-6616
- Listing Agent:
- Becky Duarte : (805) 279-1668
- Contact:
- (805) 482-6616
- MLS ID:
- V1-38744

- General: Rain GuttersAssociationIn Ground
- Style: Contemporary
- Other Structures: TileConcreteScreenedPatioCovered
- Pool: In GroundAssociation
- Parking: ConcreteDirect AccessDrivewayGarageGarage Door OpenerPavedRV Access/ParkingSide By SideStorageParking spaces: 2
- Roofing: Tile
- Windows: Custom Covering(s)Double Pane WindowsPlantation Shutters
- General: Stucco1Slab
- Road/Access: Private Road
- HOA Amenities: ClubhouseMeeting RoomMeeting/Banquet/Party RoomPoolPet RestrictionsRecreation RoomRV ParkingSpa/Hot Tub245.0Monthly
- Originating MLS: CRMLS_CRF
- County: Ventura
- Zoning: 2340241135
- View: Mountain(s)View
- Fencing: StoneVinylWrought Iron
- Utilities: Cable AvailableElectricity ConnectedNatural Gas ConnectedPhone AvailableSewer ConnectedWater Connected220 Volts in Garage
- Water: Private
- Sewer: Public Sewer
- Source: CRMLS_CRF
This listing courtesy of Becky Duarte , Premier Options
Monthly Payment
- Principal & Interest $
- Property Taxes $
- Home Insurance $
- VA Funding Fee $

 New - 20 hours ago