1212 Via Montoya, Camarillo, CA 93010
- 2 beds |
- 2 baths |
- 1,111 sqft
 Condominium
  Built in 1983
  1,111sqft lot
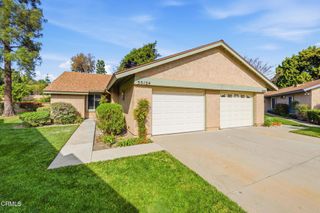
 2 car garage
  $486/sqft
  Listed 14 days ago
Property Description
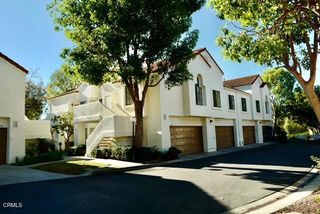
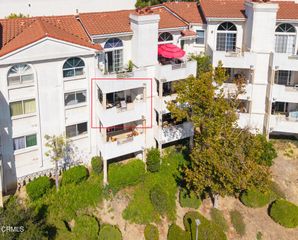
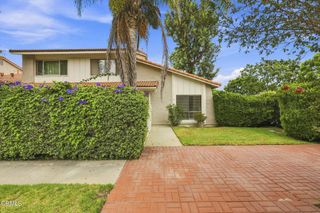
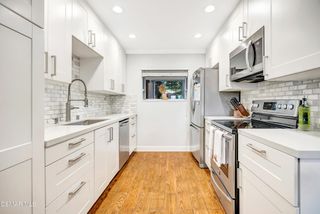
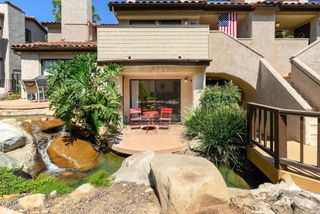
Welcome to this gorgeous, one-of-a-kind upgraded two-story townhome nestled in the peaceful and serene Ponderosa Creek community, where meandering streams and tranquil water features create a truly inviting setting. A short flight of stairs leads to the front patio and the light-filled, open-concept living room, featuring a cozy fireplace and sliding glass doors opening to the private front deck. The beautifully remodeled chef's kitchen showcases quartz countertops, custom tile backsplash, custom cabinetry, stainless steel appliances, and a convenient breakfast bar overlooking the dining area. The spacious primary suite offers an upgraded en-suite bathroom with dual sinks, quartz countertops, and a custom-tiled shower. A secondary bedroom features a mirrored closet, while the upgraded hall bathroom boasts a stylish tile surround and beautiful furniture-style vanity. Upstairs, an oversized loft provides the perfect flexible space for a home office, guest area, or relaxing retreat and opens to a private roof deck--ideal for enjoying the peaceful surroundings. Additional highlights include a laundry area, central air conditioning, ceiling fans, and a detached two-car garage. Residents enjoy access to the community pool and spa. Ideally located near shopping, dining, entertainment, and convenient freeway access, this exceptional townhome offers comfort, style, and a serene lifestyle in a highly desirable setting.
- Listing Status:
- Active
- Date Added:
- September 8, 2026
- Data Last Updated:
- September 23, 2026 at 2:16AM
- Listing Office:
- Coldwell Banker Realty : (805) 495-1048
- Listing Agent:
- Tracey Ackourey : (805) 551-2932
- MLS ID:
- 226004259

- General: AssociationIn Ground
- Style: Mediterranean
- Other Structures: RooftopFront Porch
- Pool: AssociationIn Ground
- Parking: Door-SingleGarageParking spaces: 2
- Roofing: Clay
- General: Stucco2
- HOA Amenities: Call for RulesMaintenance GroundsPets Allowed555.0Monthly
- Originating MLS: CRMLS_VCR
- School District: Pleasant Valley
- County: Ventura
- Zoning: RPD17U1660320325
- Utilities: Cable Available
- Sewer: Public Sewer
- Source: CRMLS_VCR
- Exclusions: Shelves on wall in living room. Refrigeratorwasherdryer.
This listing courtesy of Tracey Ackourey , Coldwell Banker Realty
Monthly Payment
- Principal & Interest $
- Property Taxes $
- Home Insurance $
- VA Funding Fee $