1323 Calle Lozano, Camarillo, CA 93012
- 2 beds |
- 3 baths |
- 1,674 sqft
 Condominium
  Built in 1984
  1,673sqft lot
 2 car garage
  $454/sqft
  Listed 12 days ago
Property Description
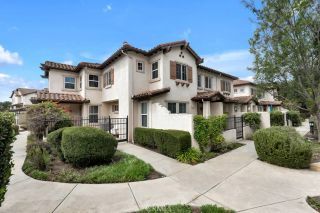
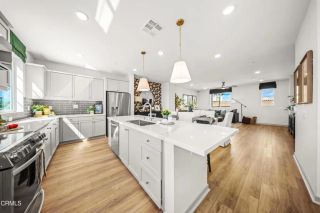
Welcome to this beautifully upgraded home ideally situated within the highly sought-after Mission Verde community of Camarillo. Step inside and immediately appreciate the open yet cozy floor plan, enhanced by tall ceilings, abundant natural light, and thoughtfully selected upgrades throughout. The inviting main living area features laminate wood flooring, smooth ceilings, entertainers bar and a magnificent fireplace. The thoughtfully upgraded kitchen offers newer appliances, granite countertops and a functional layout that makes everyday cooking and entertaining easy. Downstairs youll find a flex room that can serve as a bedroom, den, home office, or whatever best fits your lifestyle. Upstairs, the spacious primary suite offers a peaceful retreat complete with a walk-in closet and an upgraded spa-inspired primary bathroom designed for comfort and relaxation. Textured carpet upstairs adds warmth and comfort to the private living spaces. Step outside to the large private patio, where the home truly extends into the outdoors. Backing to the community greenbelt, this wonderful setting offers peaceful views and a quiet place to enjoy morning coffee, outdoor dining, or simply relax and take in the surroundings. Additional highlights include a new water heater, plantation shutters, ceiling fan, added storage in the primary bedroom and recessed lights. Tucked into a quiet and desirable location within Mission Verde, you'll enjoy convenient access to shopping, schools, parks, dining, and freeway access. If you've been searching for an upgraded Camarillo home with a flexible floor pl
- Listing Status:
- Active
- Date Added:
- September 10, 2026
- Data Last Updated:
- September 23, 2026 at 1:11AM
- Listing Office:
- RE/MAX One : 805-864-1140
- Listing Agent:
- Lawrence Watson : 805-660-8219
- MLS ID:
- SR26196315
- General: Community/Common
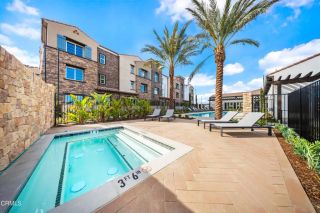
- Pool: Community/CommonAssociation
- Parking: GarageParking spaces: 2
- General: 2
- HOA Amenities: Common RV ParkingPoolExterior Bldg Maintenance517.0Monthly
- Originating MLS: California Regional MLS
- County: Ventura
- Zoning: 1710280025
- View: NeighborhoodTrees/Woods
- Restrictions: CC&R's
- Water: Public
- Sewer: Public Sewer
- Source: California Regional MLS
This listing courtesy of Lawrence Watson , RE/MAX One
Monthly Payment
- Principal & Interest $
- Property Taxes $
- Home Insurance $
- VA Funding Fee $

 New - 2 days ago