1334 Sevilla Street, Camarillo, CA 93010
- 3 beds |
- 2 baths |
- 1,529 sqft
 Single-Family Home
  Built in 1960
  6,098sqft lot
 2 car garage
  $510/sqft
  Listed 4 days ago
Property Description
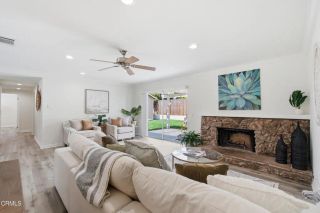
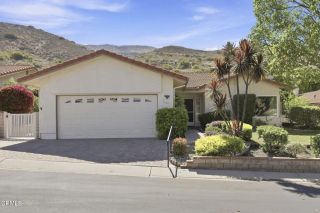
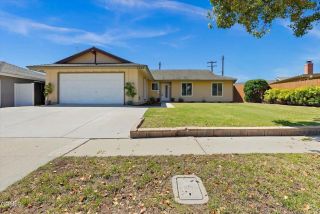
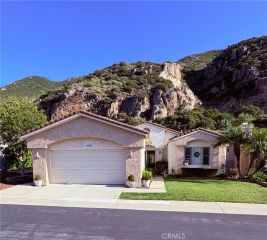
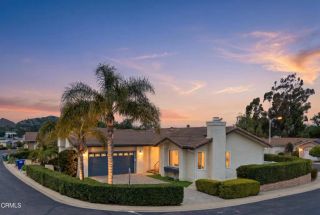
Views, Views, Views! Welcome to this lovely single-story home featuring awesome mountain views. Offering 3 bedrooms, 2 bathrooms, a large bonus/family room, over 1,500 square feet of living space, and situated on an approximately 6,000+ square foot lot, this inviting property also includes a 2-car garage and a charming front courtyard, creating a warm and welcoming first impression.Step inside to find a functional floor plan where the kitchen features classic oak cabinetry and opens to the dining area, creating a seamless space for everyday living and entertaining. The formal living room offers beautiful mountain views and features a sliding glass door leading to the generously sized backyard with a large covered patio. The home features tile flooring throughout with no carpet, updated windows, central heating and air conditioning, while ceiling fans provide added comfort in the bonus/family room and dining area. The bonus/family room also features a skylight that fills the space with natural light, and the home is equipped with a newer HVAC system for year-round comfort.The primary suite includes its own en-suite bathroom. The private backyard is a true highlight, offering beautiful mountain views, two mature fig trees, and no rear neighbors, creating a peaceful setting to relax, entertain, or simply enjoy Camarillo's beautiful weather and scenic surroundings.Additional features include two water heaters--one dedicated to the laundry hookups in the garage and another serving the main home, conveniently located in the hallway closet.Conveniently located near Old Town Camari
- Listing Status:
- Active
- Date Added:
- July 24, 2026
- Data Last Updated:
- July 29, 2026 at 4:12PM
- Listing Office:
- Pinnacle Estate Properties, In : (805) 222-6000
- Listing Agent:
- Hank Robles : 805-469-3100
- MLS ID:
- V1-37803
- General: N/K
- Pool: N/K
- Parking: GarageGarage Door OpenerParking spaces: 2
- Roofing: Shingle
- General: Stucco1
- Originating MLS: CRMLSF
- County: Ventura
- Zoning: 1620205025
- View: Mountains/Hills
- Fencing: Chain LinkWood
- Utilities: Electricity ConnectedNatural Gas AvailableSewer ConnectedWater Connected
- Water: Public
- Sewer: Public Sewer
- Source: CRMLSF
This listing courtesy of Hank Robles , Pinnacle Estate Properties, In
Monthly Payment
- Principal & Interest $
- Property Taxes $
- Home Insurance $
- VA Funding Fee $