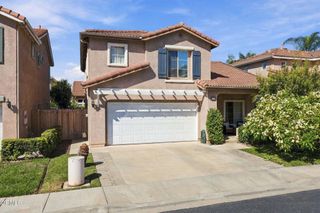
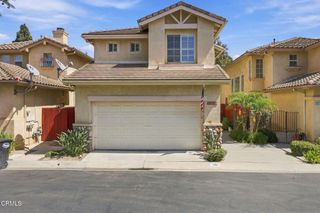
1772 Regent Street, Camarillo, CA 93010
- 4 beds |
- 3 baths |
- 1,837 sqft
 Single-Family Home
  Built in 1965
  6,970sqft lot
 2 car garage
  $503/sqft
  Listed 16 days ago
Property Description
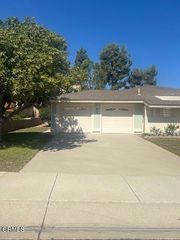
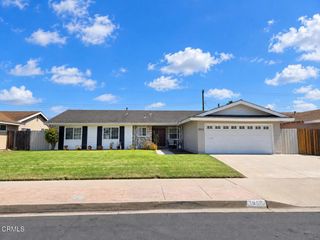
Assumable FHA loan with low interest rate! Cleverly designed with peak functionality and flexibility -- 2 primary suites -- and move-in ready for its next owner, 1772 Regent is a perfect opportunity in lovely central Camarillo. Before you even enter the home, you'll see the expansive, extended driveway capable of fitting numerous vehicles (in addition to the sizeable 2 car garage). Inside the charmingly updated kitchen and dining area, along with a spacious living room and breakfast nook make for an extra comfortable living space. Dual pane windows keep the home wonderfully quiet, while the newer AC and attic fan keep the home wonderfully cool. Downstairs are 3 of the house's 4 bedrooms, including one of the primaries, with its own full en suite bathroom. Another updated full guest bathroom completes the bedroom wing. Upstairs is completely dedicated to the other primary suite. The bedroom easily fits a king size bed, has an abundance of deep closets, provides a private getaway from the rest of the home, and welcomes in natural light from its large window that looks out on the front yard. The true gem of the suite is the gorgeous primary bathroom with its beautiful tiling, spacious vanity, large bath tub, and expansive shower. Out back is a lovely patio space and yard, complete with a fully permitted pergola, fruit trees, and one particularly beautiful tree the owners have dubbed ''the butterfly tree'' as its flowers attract butterflies to it all year round. Don't miss your opportunity to call this wonderful house your new home.
- Listing Status:
- Active
- Date Added:
- September 23, 2026
- Data Last Updated:
- October 9, 2026 at 5:18AM
- Listing Office:
- Altera Real Estate Services : (805) 419-3479
- Listing Agent:
- Michael Rosenblum : (805) 334-0125
- MLS ID:
- 226004552

- Parking: DrivewayGarageParking spaces: 2
- Windows: Double Pane Windows
- General: 2
- Originating MLS: CRMLS_VCR
- County: Ventura
- Zoning: R11650182270
- Source: CRMLS_VCR
This listing courtesy of Michael Rosenblum , Altera Real Estate Services
Monthly Payment
- Principal & Interest $
- Property Taxes $
- Home Insurance $
- VA Funding Fee $