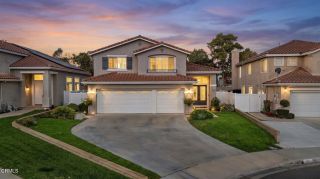
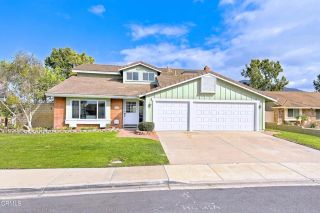
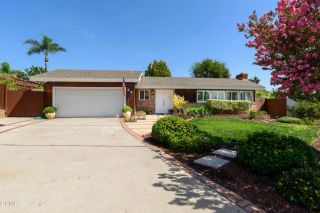
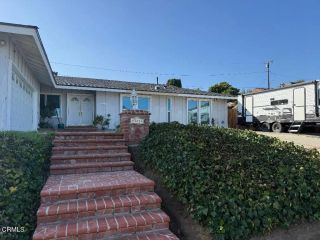
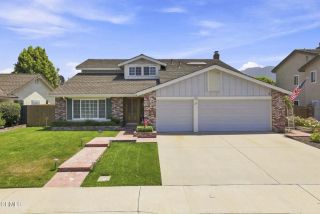
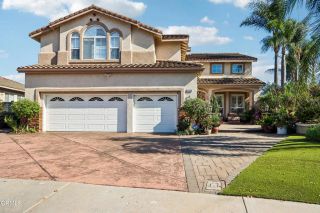
2153 Santa Anita Street, Camarillo, CA 93010
- 4 beds |
- 3 baths |
- 2,817 sqft
 Single-Family Home
  Built in 1981
  9,570sqft lot
 3 car garage
  $444/sqft
  Listed 17 days ago
Property Description
Welcome to this exceptional Camarillo Heights home, offering approximately 2,817 square feet of thoughtfully designed living space on a desirable cul-de-sac street. Featuring four bedrooms, three bathrooms, an exceptional floor plan, RV access, a private swimming pool, and an impressive list of upgrades, this home offers the perfect combination of comfort, functionality, and indoor-outdoor living. Designed with energy efficiency and sustainability in mind, the property features solar panels installed in 2015, a Tesla backup battery, and a rainwater recapture system. The backyard is truly an entertainer's dream, complete with a private pool, covered patio, built-in BBQ, outdoor TV, and gorgeous mountain views. Newer landscaping adds to the inviting outdoor setting, creating the perfect space for entertaining, relaxing, or enjoying California living. The attached three-car garage offers epoxy flooring while the RV access provides additional flexibility for recreational vehicles, guests, or storage. With its spacious interiors, extensive upgrades, energy-conscious features, and resort-style backyard, this unique Camarillo Heights property offers a rare opportunity to enjoy a home that is equally suited for everyday living and unforgettable entertaining.
- Listing Status:
- Active
- Date Added:
- October 4, 2026
- Data Last Updated:
- October 9, 2026 at 2:11AM
- Listing Office:
- Real Brokerage Technologies : (619) 248-6434
- Listing Agent:
- Lynda Heredia : 805-824-9131
- MLS ID:
- V1-38839
- Style: Traditional
- Pool: Below GroundPrivateFenced
- Parking: Direct Garage AccessGarage - Two DoorParking spaces: 3
- Roofing: Shingle
- General: BrickStuccoOther/Remarks2
- Originating MLS: CRMLSF
- County: Ventura
- Zoning: 1500170175
- View: Mountains/HillsNeighborhoodTrees/Woods
- Fencing: Wood
- Utilities: Cable AvailableElectricity ConnectedNatural Gas ConnectedPhone AvailableSewer ConnectedWater Connected
- Water: Public
- Sewer: Public Sewer
- Source: CRMLSF
This listing courtesy of Lynda Heredia , Real Brokerage Technologies
Monthly Payment
- Principal & Interest $
- Property Taxes $
- Home Insurance $
- VA Funding Fee $