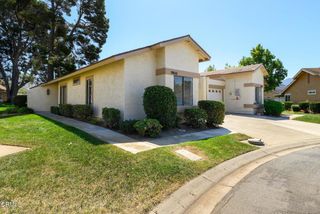
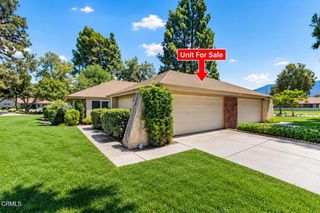
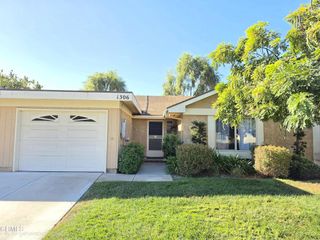
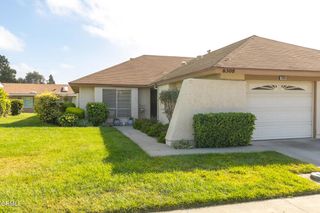
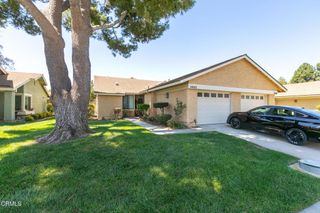
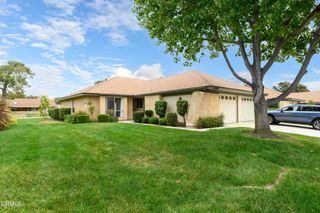
22224 Village 22, Camarillo, CA 93012
- 2 beds |
- 2 baths |
- 1,185 sqft
 Single-Family Home
  Built in 1978
  2,165sqft lot
 1 car garage
  $422/sqft
  Listed 8 days ago
Property Description
Enjoy comfortable, move-in ready living in this desirable Holmby I floor plan located within the guard-gated 55+ community of Leisure Village. Fresh interior paint and brand-new carpeting provide a clean, inviting interior, making this home ready for its next owner. This well designed 2 bedroom, 2 bathroom home offers approximately 1,185 square feet of living space with an open, airy floor plan enhanced by vaulted ceilings and abundant natural light. The spacious living and dining areas flow seamlessly to the covered patio, creating an inviting setting for both relaxing and entertaining.The kitchen offers generous cabinet and counter space, a sunny breakfast area, and direct access to the private patio. The primary suite features a large walk-in closet and an ensuite bathroom with dual sinks, while the second bedroom and adjacent guest bath provide comfortable accommodations for family or visitors. Additional highlights include plantation shutters, an attached one-car garage with direct access, and a peaceful patio surrounded by mature landscaping. Ideally situated within the community, the home has convenient access to Leisure Village's exceptional amenities, including a championship par-3 golf course, swimming pool and spa, fitness center, tennis and pickleball courts, clubhouse, woodworking shop, ceramics studio, library, billiards room, and a wide variety of clubs and activities. Don't miss this opportunity to enjoy the active lifestyle and resort style amenities that make Leisure Village one of Camarillo's most sought-after 55+ communities.
- Listing Status:
- Active
- Date Added:
- September 15, 2026
- Data Last Updated:
- September 23, 2026 at 2:16AM
- Listing Office:
- RE/MAX Gold Coast REALTORS : (805) 339-3500
- Listing Agent:
- Joe Virnig : (805) 701-5300
- MLS ID:
- V1-38747

- General: Association
- Other Structures: Covered
- Pool: Association
- Parking: DrivewayGarageParking spaces: 1
- General: 1
- HOA Amenities: Bocce CourtBilliard RoomClubhouseControlled AccessFitness CenterFire PitGolf CourseGame RoomOutdoor Cooking AreaOther CourtsPaddle TennisPickleballPet RestrictionsPets AllowedRecreation RoomRV ParkingGuardSpa/Hot TubSecurityTennis Court(s)TrashPest ControlSewer835.0Monthly
- Originating MLS: CRMLS_CRF
- County: Ventura
- Zoning: 1690050325
- View: None
- Fencing: Wood
- Water: Public
- Sewer: Public Sewer
- Source: CRMLS_CRF
This listing courtesy of Joe Virnig , RE/MAX Gold Coast REALTORS
Monthly Payment
- Principal & Interest $
- Property Taxes $
- Home Insurance $
- VA Funding Fee $