27 Isabel Avenue 64, Camarillo, CA 93012
- 2 beds |
- 2 baths |
- 1,440 sqft
 Manufactured Home
  Built in 1972
  3,920sqft lot
 —— car garage
  $365/sqft
  Listed 7 days ago
Property Description
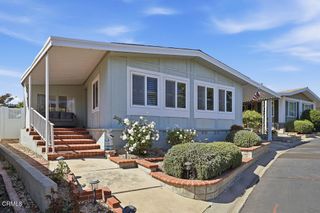
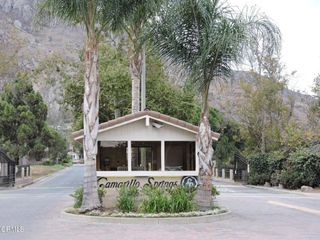
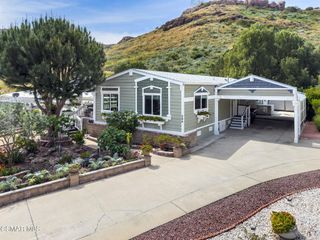
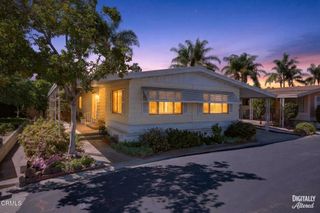
Hard to believe you can live on the golf course with mountain views for less than a million dollars....but 27 Isabel will let you do just that!!!Located behind the gates in the 55+ community of Country Club Village. this 2/2 has 1440 square feet, with lovely rear views of the Camarillo Springs Golf Course and the beautiful mountains all around. It features remodeled baths and laminate flooring throughout. Complete with an extra long carport , it gives you room for 2 cars and a golf cart.As you enter the home, you note all the hardscape improvements. There is a long front patio leading to the rear yard and patio. Fenced, in case you have any furry babies that enjoy going outside to greet visitors.The elegant front door with lovely glass insert greets you and brings you into the living room featuring those walls of glass looking out to the course. The dining area has custom built-ins and it too has that amazing view.Your kitchen is tucked in between the dining area and the den area. There is a small breakfast dining spot as well. Your hall bath has been remodeled and is conveniently located across from the secondary bedroom.The primary bedroom is an ensuite. Complete with almost brand new walk-in shower! Double vanities complete the room.The bedroom has a large walk-in closet and will hold a king-size bed as well as other large furniture.Is it time to treat yourself to a resort view with your coffee every morning? How about wine or lemonade as you watch the sunset?If your answer to those questions is YES - then call to see 27 Isabel. It's your turn to spoil yourself a little!
- Listing Status:
- Active
- Date Added:
- June 30, 2026
- Data Last Updated:
- July 6, 2026 at 5:18AM
- Listing Office:
- Premier Options : (805) 482-6616
- Listing Agent:
- Becky Duarte : (805) 279-1668
- MLS ID:
- V1-37295

- General: LightingRain GuttersShed(s)AssociationIn Ground
- Other Structures: Shed(s)Front PorchRear PorchConcreteCovered
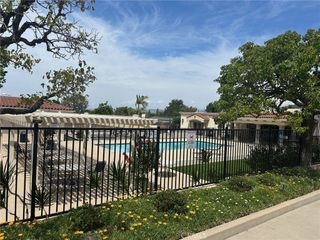
- Pool: In GroundAssociation
- Parking: Attached CarportParking spaces: 2
- Roofing: Composition
- Windows: Double Pane Windows
- General: Vinyl Siding1Pier Jacks
- Road/Access: Paved
- HOA Amenities: Call for RulesClubhouseGame RoomMeeting RoomMeeting/Banquet/Party RoomPoolPet RestrictionsRV ParkingSpa/Hot Tub360.0Monthly
- Originating MLS: CRMLS_CRF
- County: Ventura
- Zoning: 2340191155
- View: Golf CourseMountain(s)View
- Fencing: Vinyl
- Utilities: Cable AvailableElectricity AvailableNatural Gas AvailableSewer AvailableWater Available220 Volts in Laundry
- Water: Private
- Sewer: Public Sewer
- Source: CRMLS_CRF
This listing courtesy of Becky Duarte , Premier Options
Monthly Payment
- Principal & Interest $
- Property Taxes $
- Home Insurance $
- VA Funding Fee $